495 Ritchey Bridge Road, Everett, PA 15537
- $920,000
- 5
- BD
- 3
- BA
- 4,394
- SqFt




- List Price
- $920,000
- Days on Market
- 20
- Status
- ACTIVE
- MLS#
- PABD2003426
- Bedrooms
- 5
- Bathrooms
- 3
- Full Baths
- 2
- Half Baths
- 1
- Living Area
- 4,394
- Lot Size (Acres)
- 12.72
- Style
- Log Home
- Year Built
- 2003
- County
- Bedford
- School District
- Northern Bedford County
Property Description
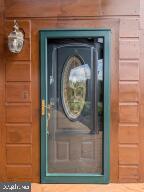
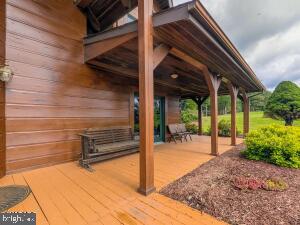
Welcome to this impressive 2-story log home situated on 12.82 beautiful acres in Hopewell Township, Bedford County, with additional acreage available. The first floor offers a spacious and functional layout with the kitchen, living room, dining room, primary bedroom with full bath, an additional half bath, laundry area, and a second bedroom all conveniently located on the main level. A fireplace adds warmth and character to the living space, while central air keeps the home comfortable throughout the warmer months. Upstairs, you'll find three additional bedrooms and a full bath, providing plenty of room for family, guests, or home office space. The attached 2-car garage features a large great room above it, perfect for entertaining, a game room, hobby space, or additional living area. A detached garage provides even more room for vehicles, equipment, storage, or recreational toys. The home also features a huge unfinished basement, offering an abundance of storage and plenty of potential for future finished living space. Outside, the 12.82-acre setting offers privacy, open space, and room to enjoy the outdoors. With additional acreage available, buyers looking for even more land have the opportunity to expand. With the warmth and character of a log home, a spacious layout, fireplace, central air, multiple living areas, generous garage space, and a beautiful country setting, this property has so much to offer.
Additional Information
- Area
- Hopewell Twp (154110)
- Subdivision
- Hopewell Township
- Taxes
- $8079.19
- School District
- Northern Bedford County
- Garage
- Yes
- Garage Spaces
- 2
- Heating
- Central, Heat Pump(s)
- Heating Fuel
- Electric
- Cooling
- Central A/C
- Roof
- Shingle
- Water
- Well
- Sewer
- Private Sewer, Private Septic Tank
- Room Level
- Kitchen: Main, Living Room: Main, Dining Room: Main, Primary Bedroom: Main, Primary Bathroom: Main, Bedroom 1: Main, Half Bath: Main, Bedroom 3: Upper 1, Bedroom 4: Upper 1, Bedroom 5: Upper 1, Great Room: Upper 1, Den: Upper 1, Basement: Lower 1, Laundry: Main
- Basement
- Yes
Mortgage Calculator
Listing courtesy of Coldwell Banker Premier. Contact: