3673 River Rd, Lumberville, PA 18933
- $875,000
- 3
- BD
- 2
- BA
- 1,452
- SqFt




- List Price
- $875,000
- Price Change
- ▼ $45,000 1782436714
- Days on Market
- 147
- Status
- ACTIVE
- MLS#
- PABU2118148
- Bedrooms
- 3
- Bathrooms
- 2
- Full Baths
- 2
- Living Area
- 1,452
- Lot Size (Acres)
- 0.27
- Style
- Traditional
- Year Built
- 1875
- County
- Bucks
- School District
- New Hope-Solebury
Property Description
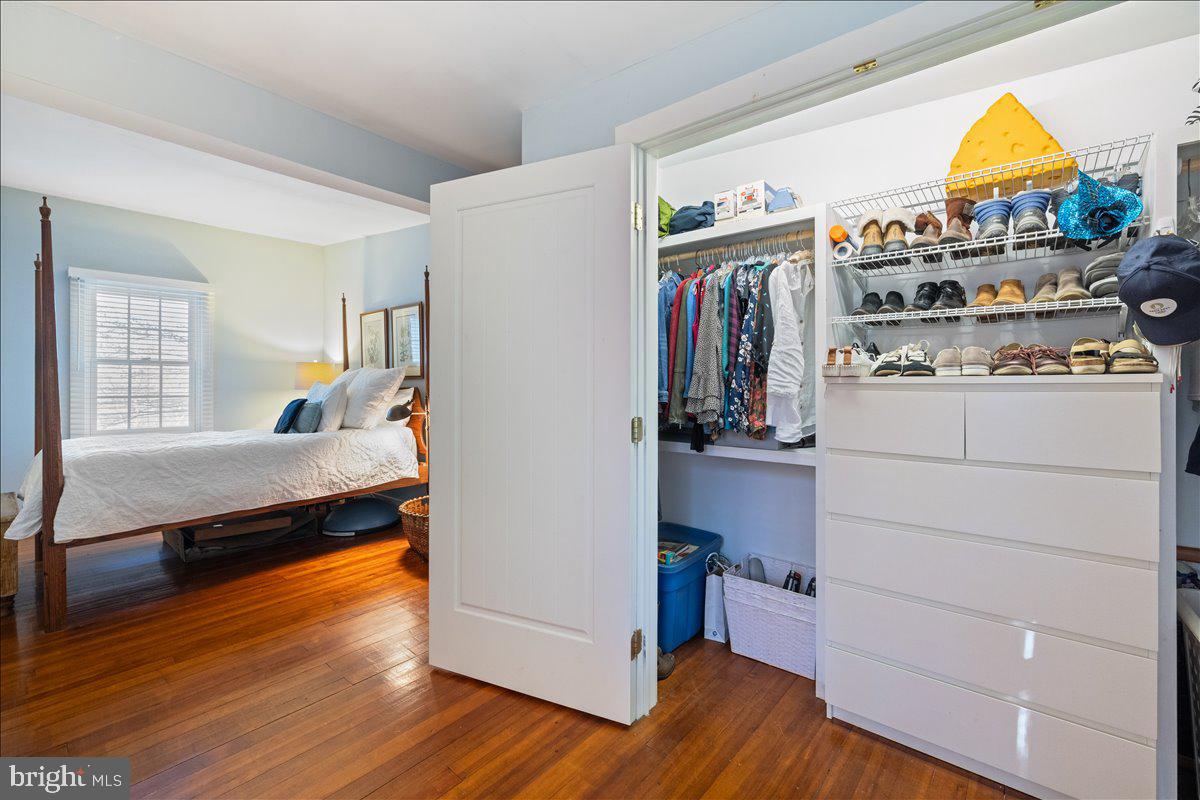
Tucked into the quiet, storybook hamlet of Lumberville, 3673 River Road is the kind of home that feels less like a property and more like a retreat. Set along one of Bucks County’s most cherished river villages, this circa-1875 cottage blends historic character, thoughtful restoration, and the peaceful rhythm of life by the Delaware. Mornings here begin slowly — coffee from the Lumberville General Store, a walk along the canal towpath, sunlight filtering through old trees, and the sound of the river nearby. Evenings might mean dinner at the Black Bass Hotel, cocktails overlooking the water, or a quiet night at home after a day spent exploring New Hope, Frenchtown, and the surrounding countryside. Inside, original hardwood floors—including rare old-growth chestnut—blend seamlessly with tasteful modern updates. The renovated kitchen features custom cabinetry, Silestone countertops, updated stainless steel appliances, a gas range, and opens to the breakfast area and inviting family room, where a stone-faced gas fireplace creates the perfect gathering space. Hidden behind a discreet door is a remarkable 100-bottle wine cellar, an unexpected feature sure to delight collectors and entertainers alike. The primary suite offers an oversized closet and a beautifully renovated spa-inspired bath with radiant heated floors and a marble shower. Two additional bedrooms enjoy seasonal river views and share an updated full bath. 3673 River Road is more than a cottage. It is a chance to own a piece of Lumberville — quiet, historic, romantic, and deeply connected to the river.
Additional Information
- Area
- Solebury Twp (10141)
- Subdivision
- 000
- Taxes
- $7310
- Interior Features
- Bathroom - Walk-In Shower, Bathroom - Tub Shower, Breakfast Area, Built-Ins, Exposed Beams, Kitchen - Gourmet, Recessed Lighting, Stain/Lead Glass, Water Treat System, Wine Storage, Wood Floors
- School District
- New Hope-Solebury
- High School
- New Hope-Solebury
- Fireplaces
- 1
- Fireplace Description
- Gas/Propane
- Flooring
- Ceramic Tile, Hardwood, Slate
- Exterior Features
- Gutter System, Stone Retaining Walls, Outbuilding(s)
- View
- River
- Heating
- Forced Air, Radiant
- Heating Fuel
- Propane - Leased
- Cooling
- Central A/C
- Roof
- Architectural Shingle
- Utilities
- Propane
- Water
- Private
- Sewer
- On Site Septic
- Room Level
- Breakfast Room: Main, Family Room: Main, Living Room: Main, Kitchen: Main, Basement: Lower 1, Bathroom 1: Upper 1, Bedroom 1: Upper 1, Bedroom 2: Upper 1, Bedroom 3: Upper 1, Bathroom 2: Upper 1
- Basement
- Yes
Mortgage Calculator
Listing courtesy of EXP Realty, LLC. Contact: 8883977352