811 Arthur Ave, Bristol, PA 19007
- $350,000
- 3
- BD
- 2
- BA
- 1,000
- SqFt




- List Price
- $350,000
- Days on Market
- 6
- Status
- ACTIVE
- MLS#
- PABU2130500
- Bedrooms
- 3
- Bathrooms
- 2
- Full Baths
- 1
- Half Baths
- 1
- Living Area
- 1,000
- Lot Size (Acres)
- 0.17
- Style
- Split Level
- Year Built
- 1960
- County
- Bucks
- School District
- Bristol Township
Property Description
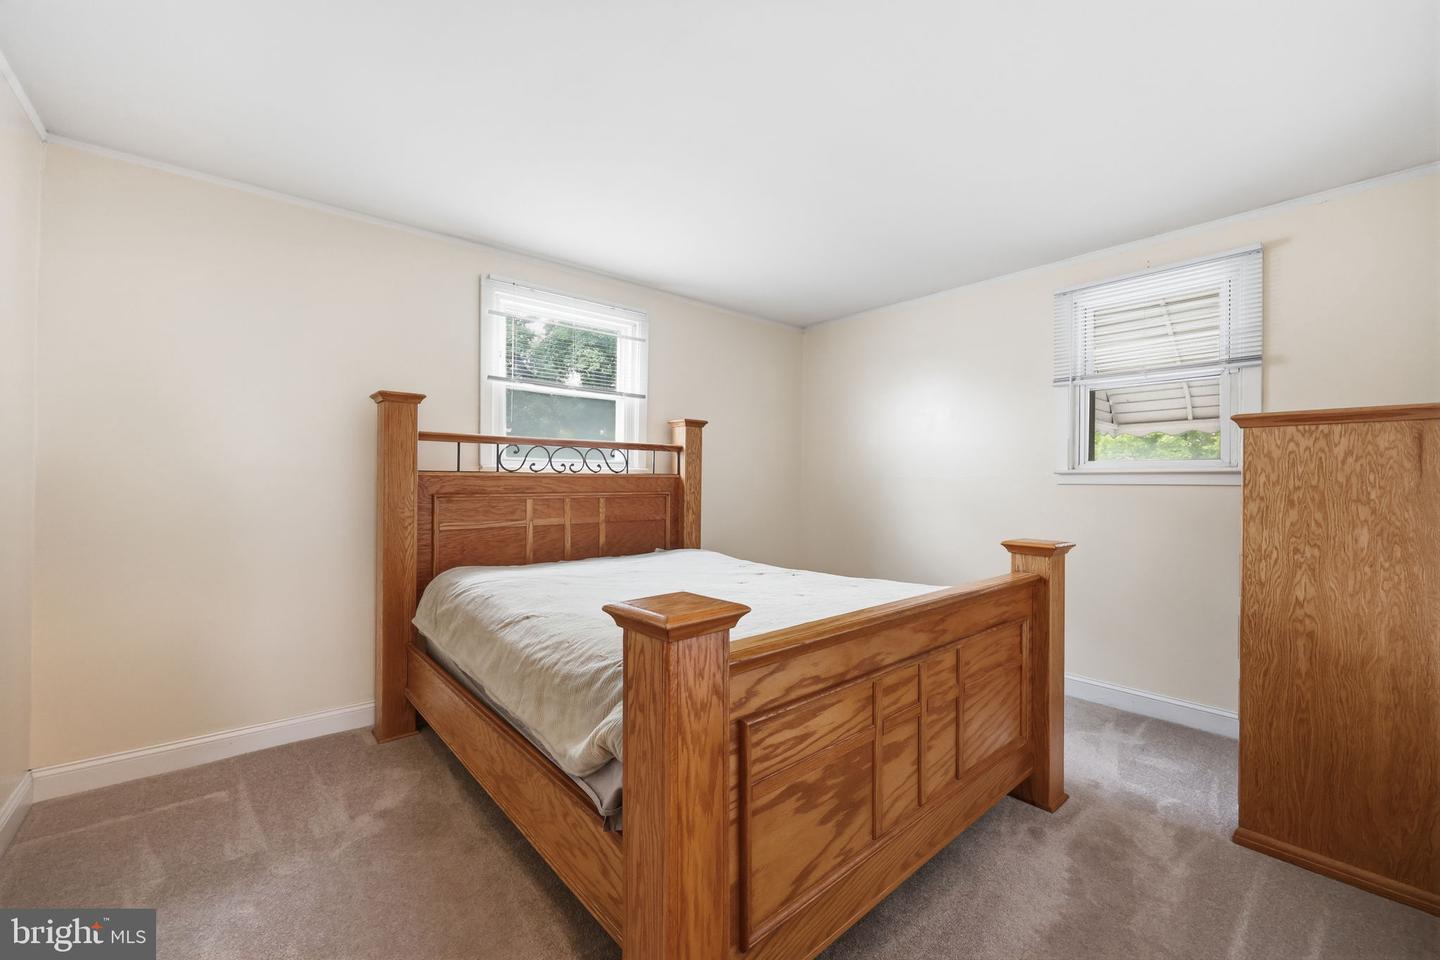
There’s more to this home than meets the eye, with a flexible split-level layout, comfortable living spaces, and a backyard that’s ready to be enjoyed. Hardwood floors and a vaulted ceiling bring character to the main level, where the living and dining areas flow naturally together. The kitchen offers white cabinetry, generous counter space, and a bright breakfast area overlooking the outdoors. Three bedrooms provide comfortable private space, while the lower level adds an entirely different dimension to the home. A spacious family room gives everyone room to spread out, and an additional finished area offers flexibility for a home office, playroom, hobby space, or additional living area. A half bath and laundry room add everyday convenience. Out back is where this home really stands out. A covered patio creates a shaded spot for outdoor dining and relaxing while overlooking the in-ground pool, setting the scene for summer afternoons and weekends at home. There’s still lawn space to enjoy, along with a storage shed for pool and outdoor equipment. Solar panels add an energy-conscious feature, while central air adds to the home’s everyday comfort. Convenient to shopping, dining, everyday essentials, and major roadways, this home brings together flexible indoor space and a backyard you’ll look forward to enjoying. Come see it in person and discover just how much this home has to offer.
Additional Information
- Area
- Bristol Twp (10105)
- Subdivision
- Penn Valley Manor
- Taxes
- $6057
- School District
- Bristol Township
- Pool Description
- In Ground
- Heating
- Forced Air
- Heating Fuel
- Oil
- Cooling
- Other
- Water
- Public
- Sewer
- Public Sewer
- Room Level
- Bathroom 1: Upper 1, Dining Room: Main, Living Room: Main, Bedroom 1: Upper 1, Bedroom 2: Upper 1, Bedroom 3: Upper 1, Bathroom 2: Lower 1, Laundry: Lower 1, Family Room: Lower 1
Mortgage Calculator
Listing courtesy of Keller Williams Real Estate-Langhorne. Contact: (215) 757-6100