7 Accent Cir, Camp Hill, PA 17011
- $850,000
- 4
- BD
- 5
- BA
- 3,673
- SqFt






- List Price
- $850,000
- Price Change
- ▼ $45,000 1788477671
- Days on Market
- 54
- Status
- ACTIVE
- MLS#
- PACB2055710
- Bedrooms
- 4
- Bathrooms
- 5
- Full Baths
- 4
- Half Baths
- 1
- Living Area
- 3,673
- Lot Size (Acres)
- 1.3900000000000001
- Style
- Traditional
- Year Built
- 1997
- County
- Cumberland
- School District
- East Pennsboro Area
Property Description
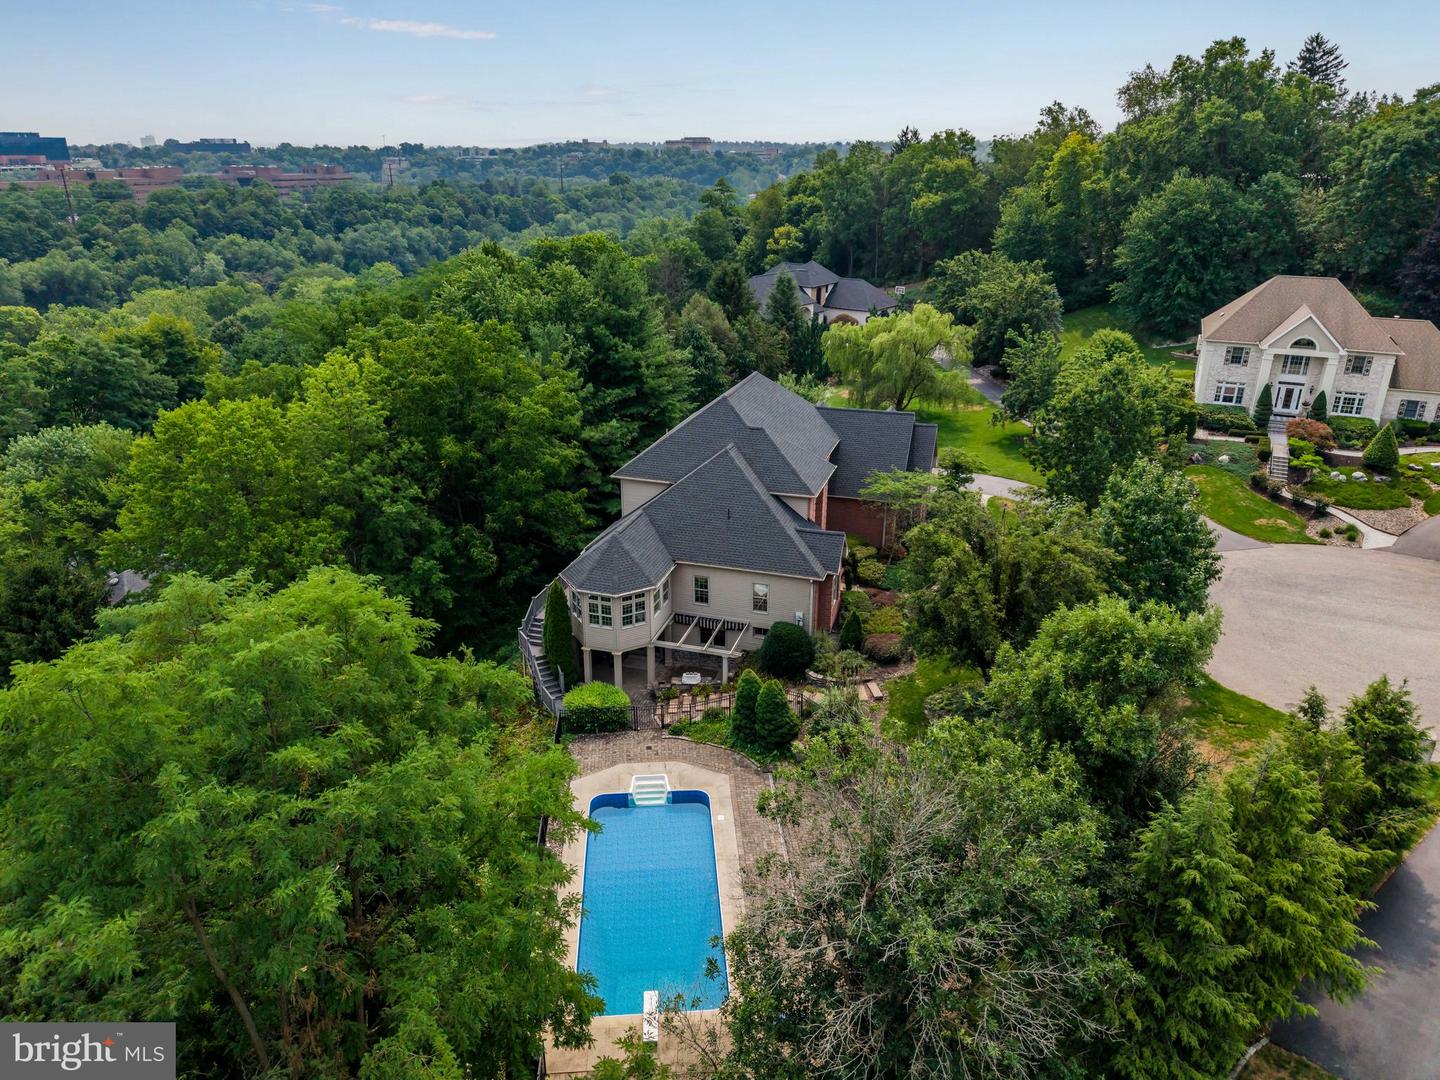
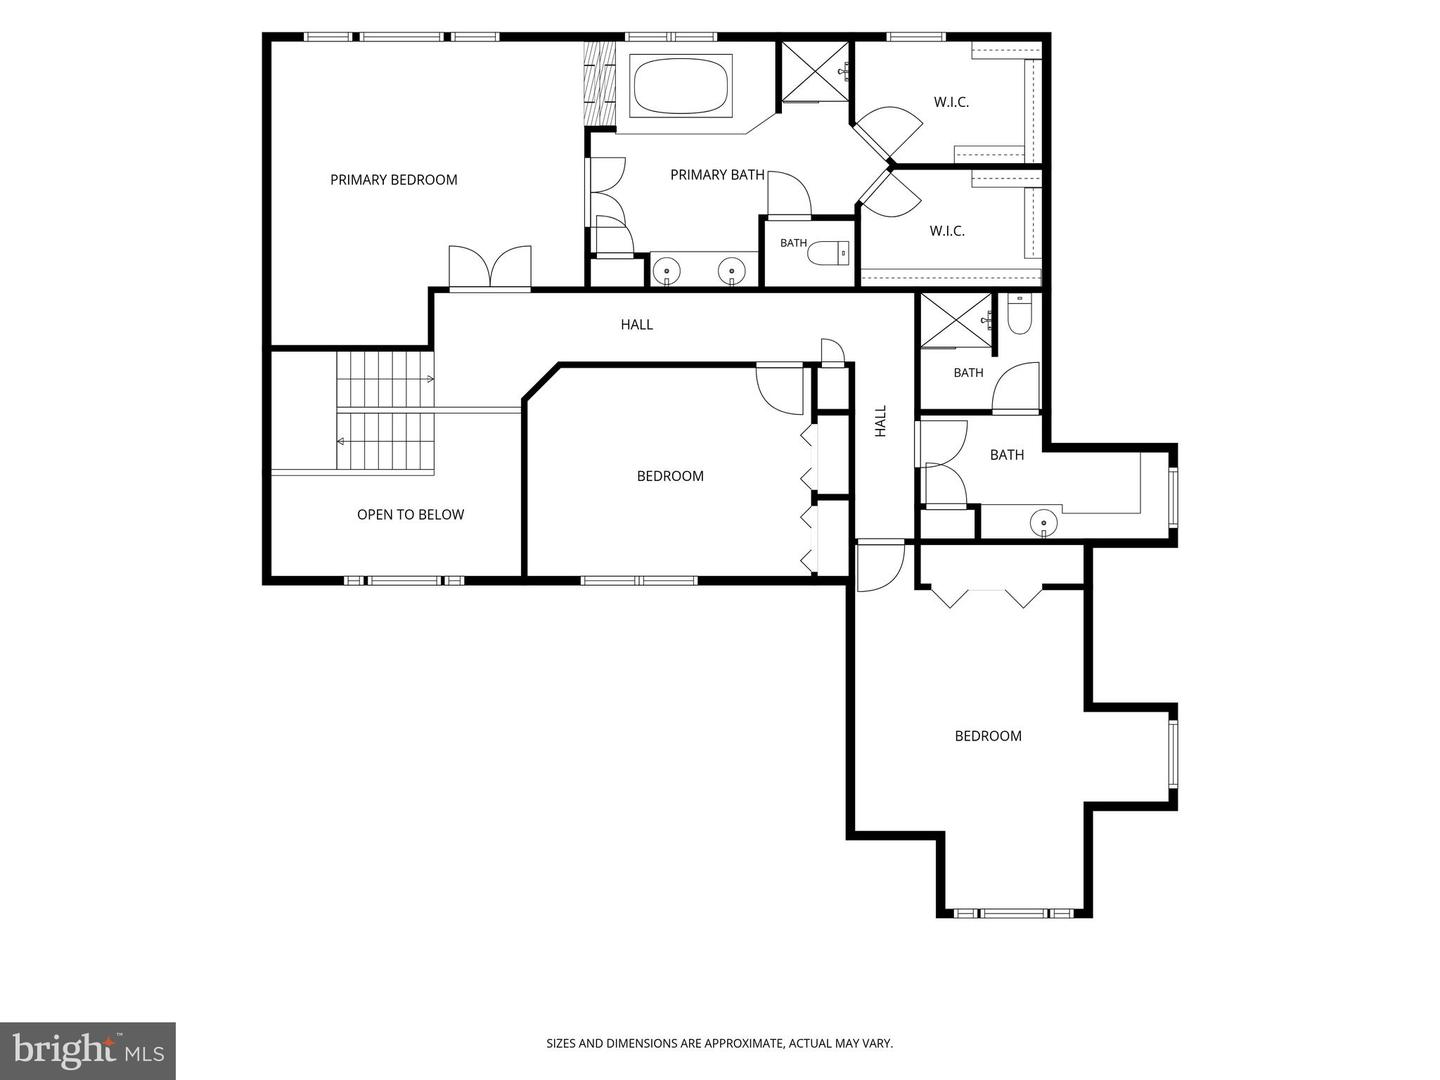
Tucked away at the end of a quiet cul-de-sac in Floribunda, one of Camp Hill’s most beloved neighborhoods, 7 Accent Circle offers a rare combination of privacy, flexible living spaces, and exceptional outdoor living. Set on a beautifully landscaped 1.39-acre double lot just minutes from West Shore Country Club, this is a home designed to make everyday living just as enjoyable as entertaining family and friends. Life changes, and the best homes change right along with you. That’s what makes this floor plan so special. One of the home’s most distinctive features is the private living wing on the main level. Designed as an in-law suite, it includes a flexible front room, full bath, kitchenette, private deck, and a spectacular sunroom overlooking the pool. Use it today as an office, playroom, or additional gathering space; tomorrow, the front room can easily become a bedroom, creating comfortable private quarters for extended family or long-term guests. And if you never need a separate suite, you’ll simply enjoy one of the most beautiful spaces in the home—a sunroom wrapped in windows with incredible views of the pool. With more than 4,500 square feet of living space, the rest of the home is equally inviting. The spacious kitchen opens to a warm family room with custom built-ins and a gas fireplace, while the formal dining room is ready for everything from holiday dinners to casual celebrations. A finished walk-out lower level with wet bar and full bath adds even more space to gather, work, exercise, or play. Upstairs, the primary suite feels like a true retreat with a two-sided gas fireplace, dual walk-in closets, double vanity, and jetted tub. Two additional bedrooms and another full bath complete the upper level. Outside is where this home really shines. Every part of the 1.39-acre lot offers something different. The expansive level side yard provides plenty of room to play, while the pool area feels like your own private resort with an in-ground pool with new liner, pergola with built-in gas grill, outdoor bar and sound system. A wraparound deck stretches across the back of the home, overlooking mature trees and peaceful views of the rolling mountains beyond. Imagine summer afternoons by the pool, backyard barbecues that stretch into the evening, or quiet mornings with coffee on the deck. An oversized two-car garage, mudroom with built-ins, and generous storage add the practical touches, while the location puts you just minutes from West Shore Country Club, Siebert Park, downtown Camp Hill, and Harrisburg. Homes with this much privacy, flexibility, and outdoor space rarely come along. If you’ve been searching for a home that can entertain beautifully today and adapt to whatever comes next, you’ve found it.
Additional Information
- Area
- East Pennsboro Twp (14409)
- Subdivision
- Floribunda
- Taxes
- $9612
- HOA Fee
- $175
- HOA Frequency
- Annually
- Interior Features
- 2nd Kitchen, Bar, Bathroom - Jetted Tub, Bathroom - Stall Shower, Breakfast Area, Built-Ins, Carpet, Ceiling Fan(s), Combination Kitchen/Dining, Crown Moldings, Family Room Off Kitchen, Formal/Separate Dining Room, Kitchen - Eat-In, Kitchen - Island, Pantry, Primary Bath(s), Recessed Lighting, Wainscotting, Walk-in Closet(s), Window Treatments, Sound System, Floor Plan - Open, Entry Level Bedroom
- School District
- East Pennsboro Area
- High School
- East Pennsboro Area Shs
- Fireplaces
- 2
- Fireplace Description
- Gas/Propane
- Garage
- Yes
- Garage Spaces
- 2
- Exterior Features
- Extensive Hardscape, Exterior Lighting, Awning(s), BBQ Grill
- Pool Description
- Fenced, In Ground, Heated
- Heating
- Forced Air
- Heating Fuel
- Natural Gas
- Cooling
- Central A/C
- Roof
- Composite
- Water
- Public
- Sewer
- Public Sewer
- Room Level
- Primary Bedroom: Upper 1, Primary Bathroom: Upper 1, Bedroom 2: Upper 1, Full Bath: Upper 1, Bedroom 3: Upper 1, In-Law/auPair/Suite: Main, Kitchen: Main, Full Bath: Main, Sun/Florida Room: Main, Dining Room: Main, Kitchen: Main, Living Room: Main, Mud Room: Main, Half Bath: Main, Laundry: Main, Den: Lower 1, Full Bath: Lower 1, Storage Room: Lower 1, Storage Room: Lower 1
- Basement
- Yes
Mortgage Calculator
Listing courtesy of Keller Williams of Central PA. Contact: 7177614300