226 W Locust St, Enola, PA 17025
- $280,000
- 2
- BD
- 3
- BA
- 1,596
- SqFt




- List Price
- $280,000
- Days on Market
- 5
- Status
- ACTIVE
- MLS#
- PACB2058022
- Bedrooms
- 2
- Bathrooms
- 3
- Full Baths
- 2
- Half Baths
- 1
- Living Area
- 1,596
- Style
- Traditional
- Year Built
- 2002
- County
- Cumberland
- School District
- East Pennsboro Area
Property Description
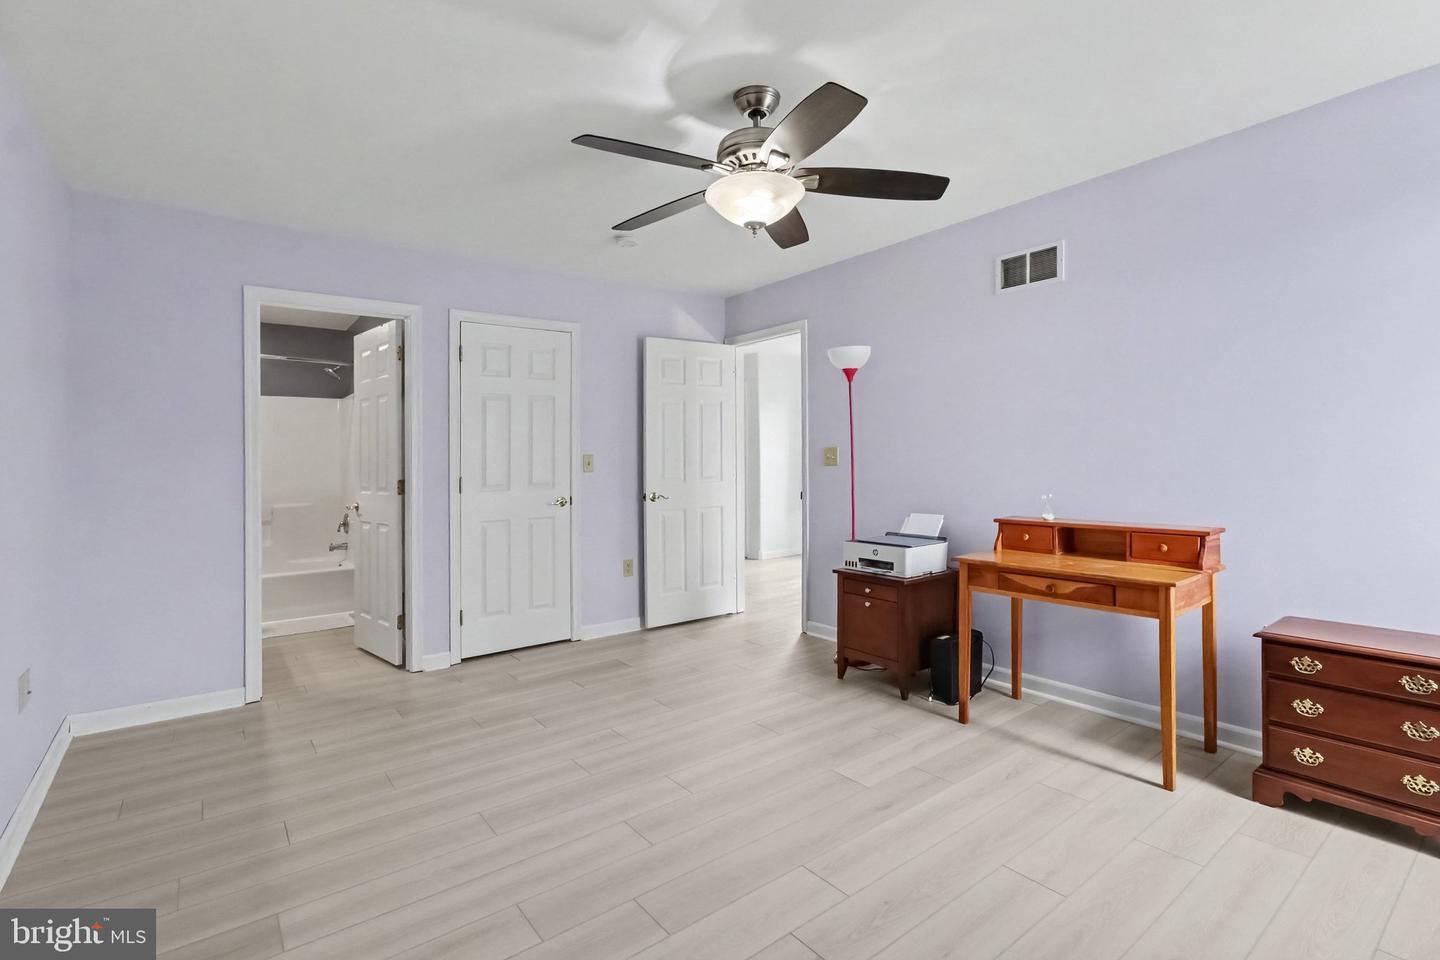
226 West Locust Street, Enola, PA 17025. Welcome to this well-appointed end-unit two-story condo in popular Locust Woods, a quiet community served by the highly regarded East Pennsboro School District. Built in 2002 and updated over the years, the home features a classic brick-and-vinyl exterior and an inviting open layout that connects living, dining, and kitchen spaces. Rich wood floors, recessed lighting, and a gas fireplace create a warm, comfortable setting for everyday living and entertaining. The dining area easily accommodates gatherings, while the eat-in kitchen offers a breakfast bar, pantry, ceramic-tile backsplash, and appliances that include a gas range, microwave, and dishwasher. A powder room and convenient access to the one-car garage complete the main level. Upstairs, the primary suite includes a walk-in closet and a private bath with a jetted tub and stall shower. A second spacious bedroom has its own full bath. An upper-level laundry adds everyday convenience. Outdoors, a private patio overlooks tranquil, wooded surroundings—ideal for morning coffee or quiet evenings. A full unfinished basement with a bonus room offers flexible space for future finishing or storage. Community amenities include common-area maintenance, lawn care, and snow removal, supporting a lower-maintenance lifestyle. This amazing two-story condo combines practical updates, comfortable living spaces, and a convenient location. Schedule a private tour to see it in person.
Additional Information
- Area
- East Pennsboro Twp (14409)
- Subdivision
- Locust Woods
- Taxes
- $3816
- Condo Fee
- $200
- Interior Features
- Attic, Bathroom - Jetted Tub, Bathroom - Stall Shower, Bathroom - Tub Shower, Ceiling Fan(s), Dining Area, Floor Plan - Open, Kitchen - Eat-In, Recessed Lighting, Walk-in Closet(s), Wood Floors
- School District
- East Pennsboro Area
- Elementary School
- East Pennsboro
- Middle School
- East Pennsboro Area
- High School
- East Pennsboro Area Shs
- Fireplaces
- 1
- Fireplace Description
- Gas/Propane
- Flooring
- Carpet, Ceramic Tile, Concrete, Hardwood, Vinyl, Luxury Vinyl Plank
- Garage
- Yes
- Garage Spaces
- 1
- Exterior Features
- Exterior Lighting
- Heating
- Forced Air
- Heating Fuel
- Natural Gas
- Cooling
- Central A/C
- Roof
- Composite
- Water
- Public
- Sewer
- Public Sewer
- Room Level
- Workshop: Lower 1, Living Room: Main, Dining Room: Main, Kitchen: Main, Half Bath: Main, Primary Bedroom: Upper 1, Primary Bathroom: Upper 1, Bedroom 2: Upper 1, Full Bath: Upper 1, Laundry: Upper 1, Foyer: Main
- Basement
- Yes
Mortgage Calculator
Listing courtesy of For Sale By Owner Plus, REALTORS. Contact: (717) 233-1001