5021 Woodbox Ln, Mechanicsburg, PA 17055
- $624,900
- 7
- BD
- 4
- BA
- 2,470
- SqFt




- List Price
- $624,900
- Days on Market
- 1
- Status
- ACTIVE
- MLS#
- PACB2058306
- Bedrooms
- 7
- Bathrooms
- 4
- Full Baths
- 4
- Living Area
- 2,470
- Lot Size (Acres)
- 0.46
- Style
- Traditional
- Year Built
- 1965
- County
- Cumberland
- School District
- West Shore
Property Description
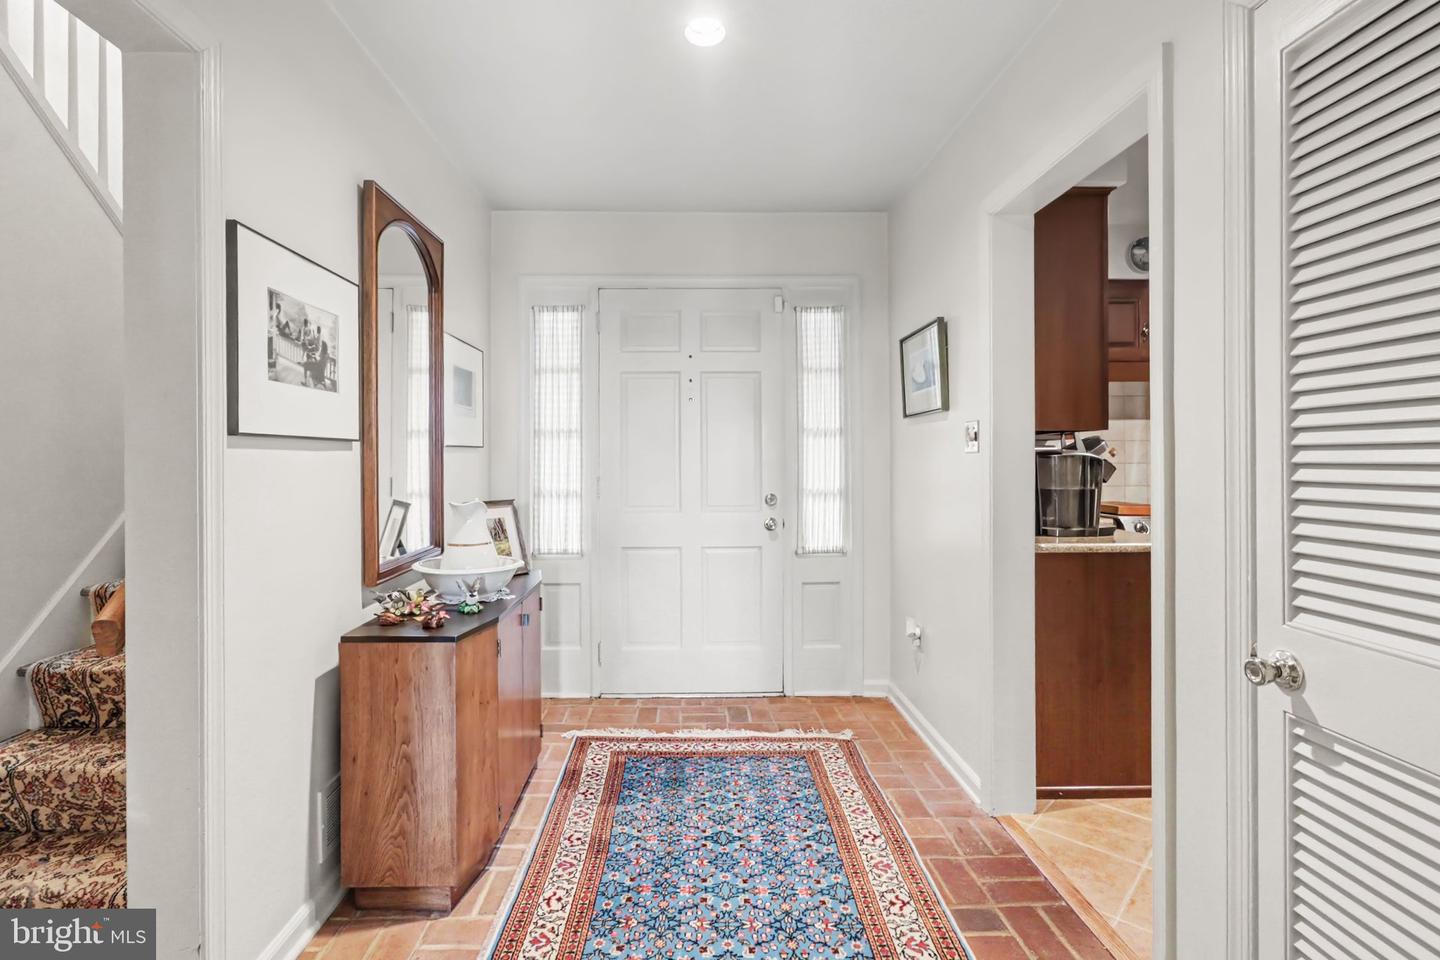
Nestled in the charming Fair Oaks neighborhood, this exquisite traditional home offers a perfect blend of elegance and comfort, ideal for those seeking a luxurious lifestyle. With 7 spacious bedrooms and 4 full bathrooms, with over 3,500 square feet of finished living space, providing ample space for both relaxation and entertainment. Step inside to discover a warm and inviting atmosphere, accentuated by beautiful hardwood floors and ceramic tile that flow seamlessly throughout the main living areas. The combination dining and living room is perfect for hosting gatherings, featuring a cozy wood-burning fireplace that adds a touch of warmth and sophistication. An additional entry-level bedroom offers convenience and flexibility, while the spiral staircase leads to the upper level, enhancing the home's unique character. The heart of this home is undoubtedly the kitchen, designed for both functionality and style. The appliances, including a built-in microwave, wall oven, cooktop, and a dishwasher, all thoughtfully integrated to create an efficient cooking space. The kitchen also features a charming table space, perfect for casual dining or morning coffee. Retreat to the primary suite, where tranquility reigns. The well-appointed bathrooms include a stall shower, ensuring a spa-like experience at home. With two fireplaces throughout the property, you can enjoy cozy evenings in multiple spaces, enhancing the overall ambiance. The exterior of the home is equally impressive, showcasing extensive hardscape that creates a stunning outdoor environment. The attached front-entry garage accommodates two vehicles, with additional driveway space for four more, ensuring convenience for you and your guests. Don't miss the large storage space above the garage! Set on a generous 0.46-acre lot, this home offers a serene escape from the hustle and bustle of daily life. The partially finished lower level provides additional space for recreation or storage, 2 bedrooms, one with a fireplace; allowing for endless possibilities to customize according to your needs. This residence is not just a home; it's a lifestyle. Experience the perfect blend of luxury, comfort, and convenience in this stunning Fair Oaks property, where every detail has been meticulously crafted to create a warm and inviting sanctuary. Embrace the opportunity to make this exquisite home your own.
Additional Information
- Area
- Lower Allen Twp (14413)
- Subdivision
- Fair Oaks
- Taxes
- $5901
- Stories
- 3
- Interior Features
- Additional Stairway, Bathroom - Stall Shower, Combination Dining/Living, Entry Level Bedroom, Kitchen - Table Space, Spiral Staircase, Wood Floors
- School District
- West Shore
- Elementary School
- Rossmoyne
- Middle School
- Allen
- High School
- Cedar Cliff
- Fireplaces
- 2
- Fireplace Description
- Wood
- Flooring
- Ceramic Tile, Hardwood, Partially Carpeted, Tile/Brick
- Garage
- Yes
- Garage Spaces
- 2
- Exterior Features
- Extensive Hardscape, Exterior Lighting
- Heating
- Central, Forced Air
- Heating Fuel
- Oil
- Cooling
- Central A/C
- Roof
- Architectural Shingle
- Utilities
- Phone, Sewer Available, Water Available, Cable TV
- Water
- Public
- Sewer
- Public Sewer
- Basement
- Yes
Mortgage Calculator
Listing courtesy of RE/MAX 1st Advantage. Contact: (717) 591-5555