513 Eaton Way Unit #513, West Chester, PA 19380
- $630,000
- 3
- BD
- 2
- BA
- 1,952
- SqFt




- List Price
- $630,000
- Price Change
- ▼ $15,000 1786671591
- Days on Market
- 32
- Status
- ACTIVE
- MLS#
- PACT2131492
- Bedrooms
- 3
- Bathrooms
- 2
- Full Baths
- 2
- Living Area
- 1,952
- Lot Size (Acres)
- 0.04
- Style
- Carriage House
- Year Built
- 1983
- County
- Chester
- School District
- West Chester Area
Property Description
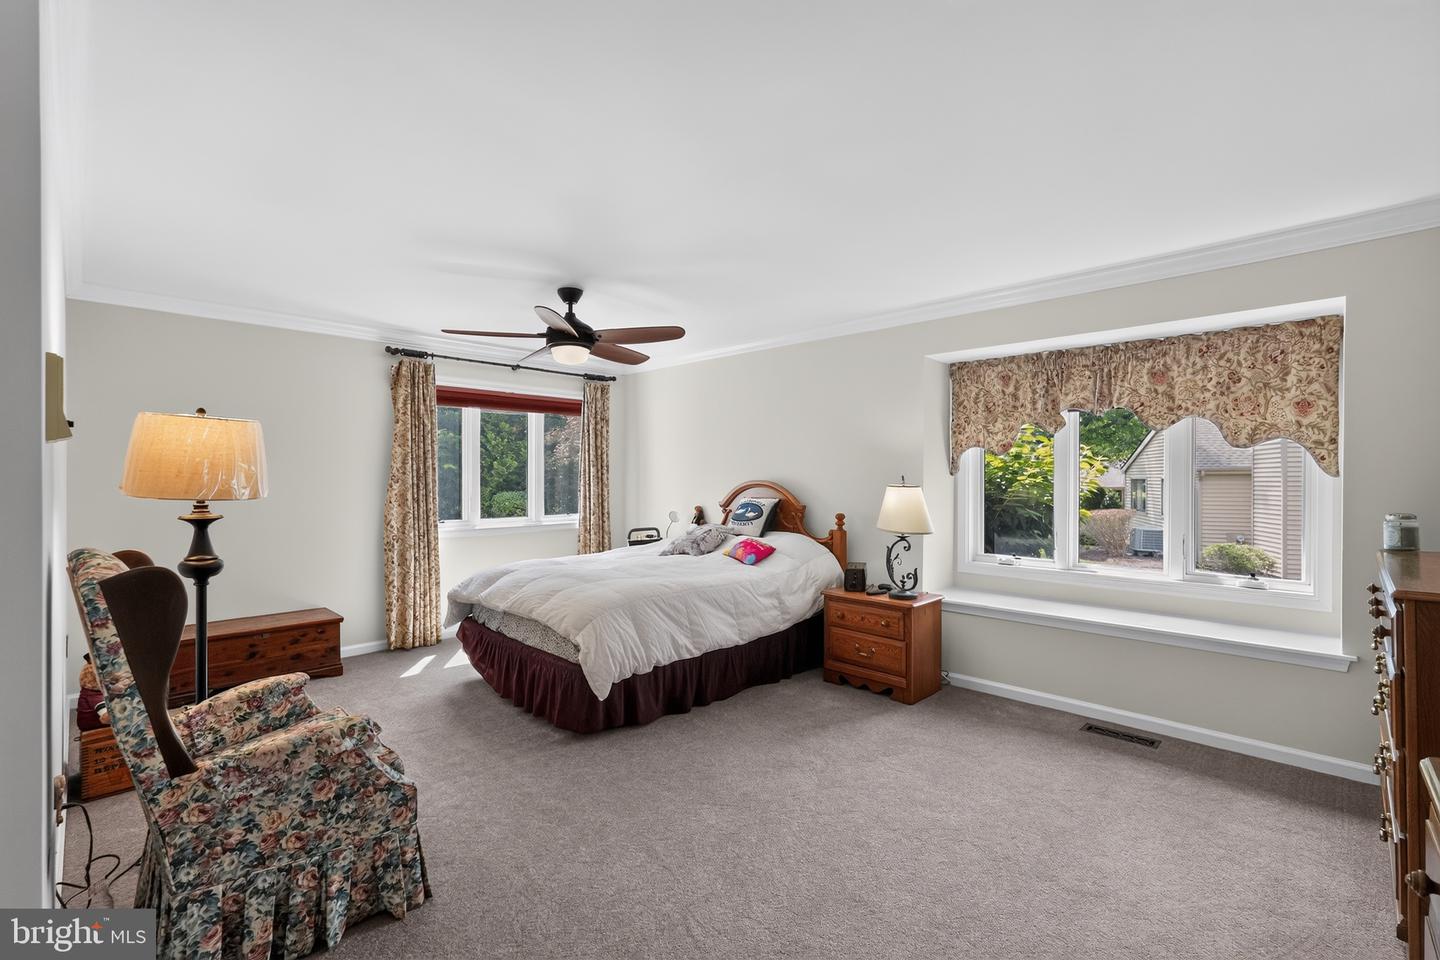
Welcome to 513 Eaton Way, a nicely maintained 3 Bedroom , 2 Bathroom very popular Marlborough Model. Enter the home by a level walk-way (a must for some). The Kitchen is nice and bright offering new windows, cherry cabinets, formica countertops, an Island, a new microwave, an APEC Water Filtration System and a window seat in the breakfast area. The Dining Room has crown molding, hardwood flooring, a new ceiling fan, chair rail and new shutters. The Living Room has hardwood flooring, crown molding, new shutters and a wood burning fireplace. There are sliders that go out onto a large patio (great for entertaining or just sitting out). The Hall Bath has been updated with a large safety tub (walk-in), new flooring, a new vanity, new comfort height power flush toilet and new light fixture. The Laundry Room is a nice size with a dryer and newer washer . The Third Bedroom (currently used as an office) has hardwood floors, attached shelves and a window seat. The Second Bedroom has new carpet. The Primary Bedroom has two new windows with darkening blinds, new carpets, crown molding, a ceiling fan, window seat and two walk-in closets. The Primary Bathroom has been updated: The Dressing area has a 2-sink granite vanity, new mirror, and new Italian tiled flooring. The bath area has a new shower with tiled seat, new Italian tiled flooring, wainscoting and a new comfort height power flush toilet. The Unfinished Basement is great for storage, a UV light was installed on the HVAC system to prevent bacteria and mold, a reverse osmosis was installed on the hot water heater for quicker hot water and a great addition is a newly installed Egress which provides a vital emergency escape and qualifies this space as habitable!. Eaton Village has their own pool; enjoy happy hours and get to know your neighbors! Hershey's Mill is a vibrant 55+ Active Community offering many activities and social events. A one-year Social Membership is complementary for new residents. Come visit, make this home your's and discover what makes Hershey's Mill popular....
Additional Information
- Area
- East Goshen Twp (10353)
- Subdivision
- Hersheys Mill
- Taxes
- $6998
- HOA Fee
- $2,100
- HOA Frequency
- Quarterly
- Amenities
- Billiard Room, Cable, Common Grounds, Community Center, Dog Park, Gated Community, Golf Course Membership Available, Jog/Walk Path, Library, Pickleball Courts, Pool - Outdoor, Retirement Community, Security, Shuffleboard, Tennis Courts
- School District
- West Chester Area
- Fireplaces
- 1
- Fireplace Description
- Fireplace - Glass Doors, Mantel(s), Wood
- Flooring
- Carpet, Hardwood
- Garage
- Yes
- Garage Spaces
- 1
- Community Amenities
- Billiard Room, Cable, Common Grounds, Community Center, Dog Park, Gated Community, Golf Course Membership Available, Jog/Walk Path, Library, Pickleball Courts, Pool - Outdoor, Retirement Community, Security, Shuffleboard, Tennis Courts
- Heating
- Heat Pump(s)
- Heating Fuel
- Electric
- Cooling
- Central A/C
- Water
- Public
- Sewer
- Public Sewer
- Room Level
- Kitchen: Main, Dining Room: Main, Living Room: Main, Primary Bedroom: Main, Bedroom 1: Main, Bedroom 2: Main, Foyer: Main
- Basement
- Yes
Mortgage Calculator
Listing courtesy of Engel & Volkers. Contact: (610) 808-9188