821 Serpentine Dr, West Chester, PA 19382
- $750,000
- 4
- BD
- 3
- BA
- 2,240
- SqFt






- List Price
- $750,000
- Status
- ACTIVE
- Days on Market
- 19
- MLS#
- PACT2133220
- Style
- Colonial
- Year Built
- 1962
- Bedrooms
- 4
- Bathrooms
- 3
- Full Baths
- 2
- Half Baths
- 1
- Living Area
- 2,240
- Lot Size
- 52,272
- Acres
- 1.20
- Subdivision
- Serpentine Acres
- Neighborhood
- Serpentine Acres
- MLS Area Major
- Westtown Twp (10367)
Property Description
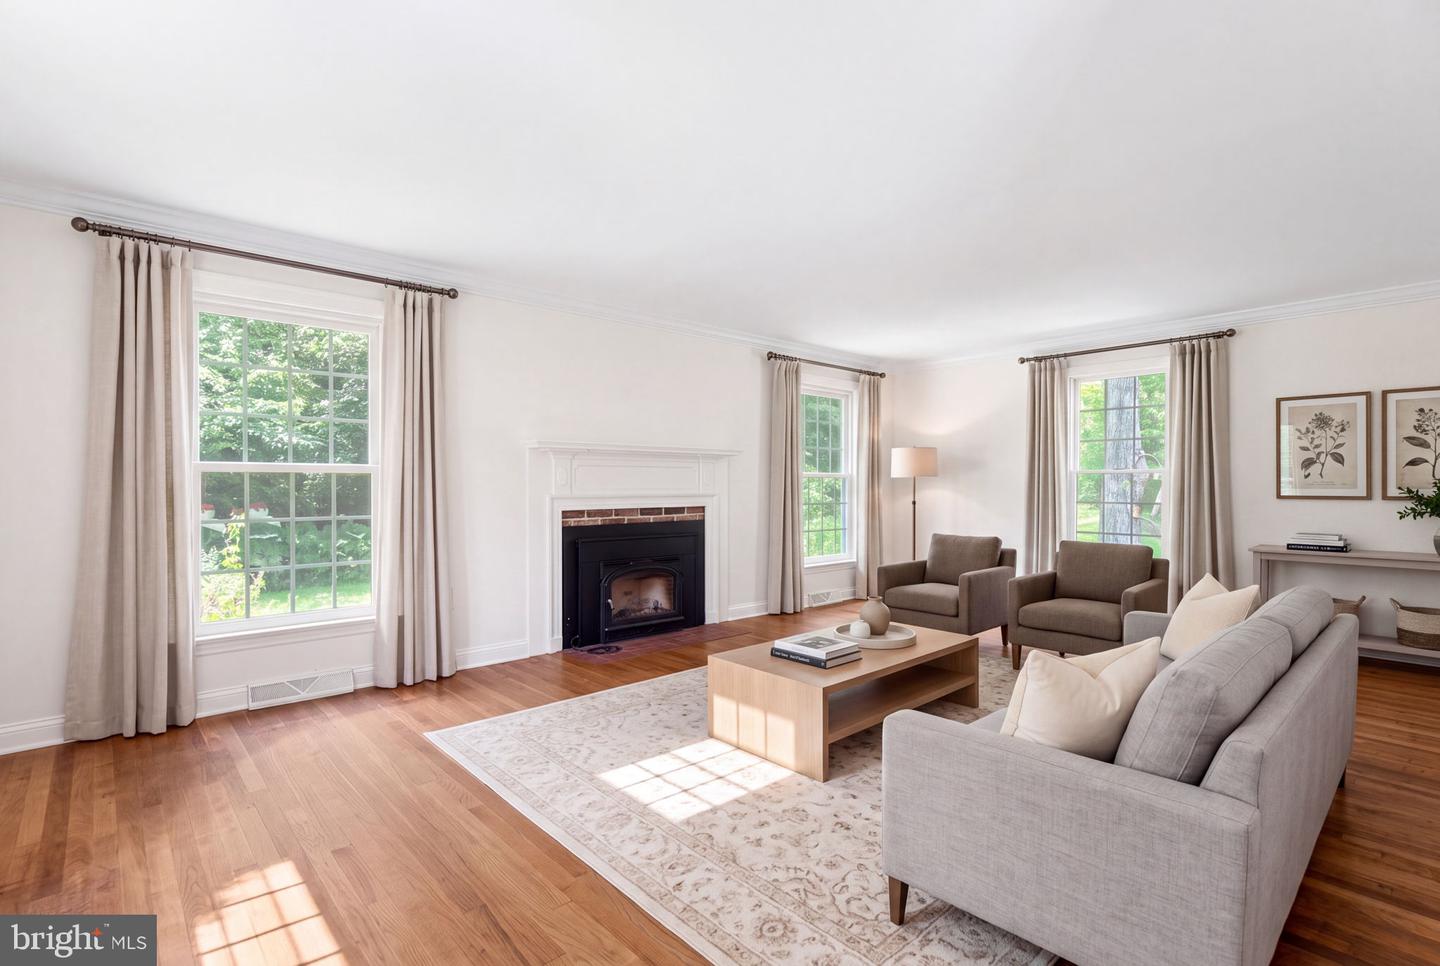
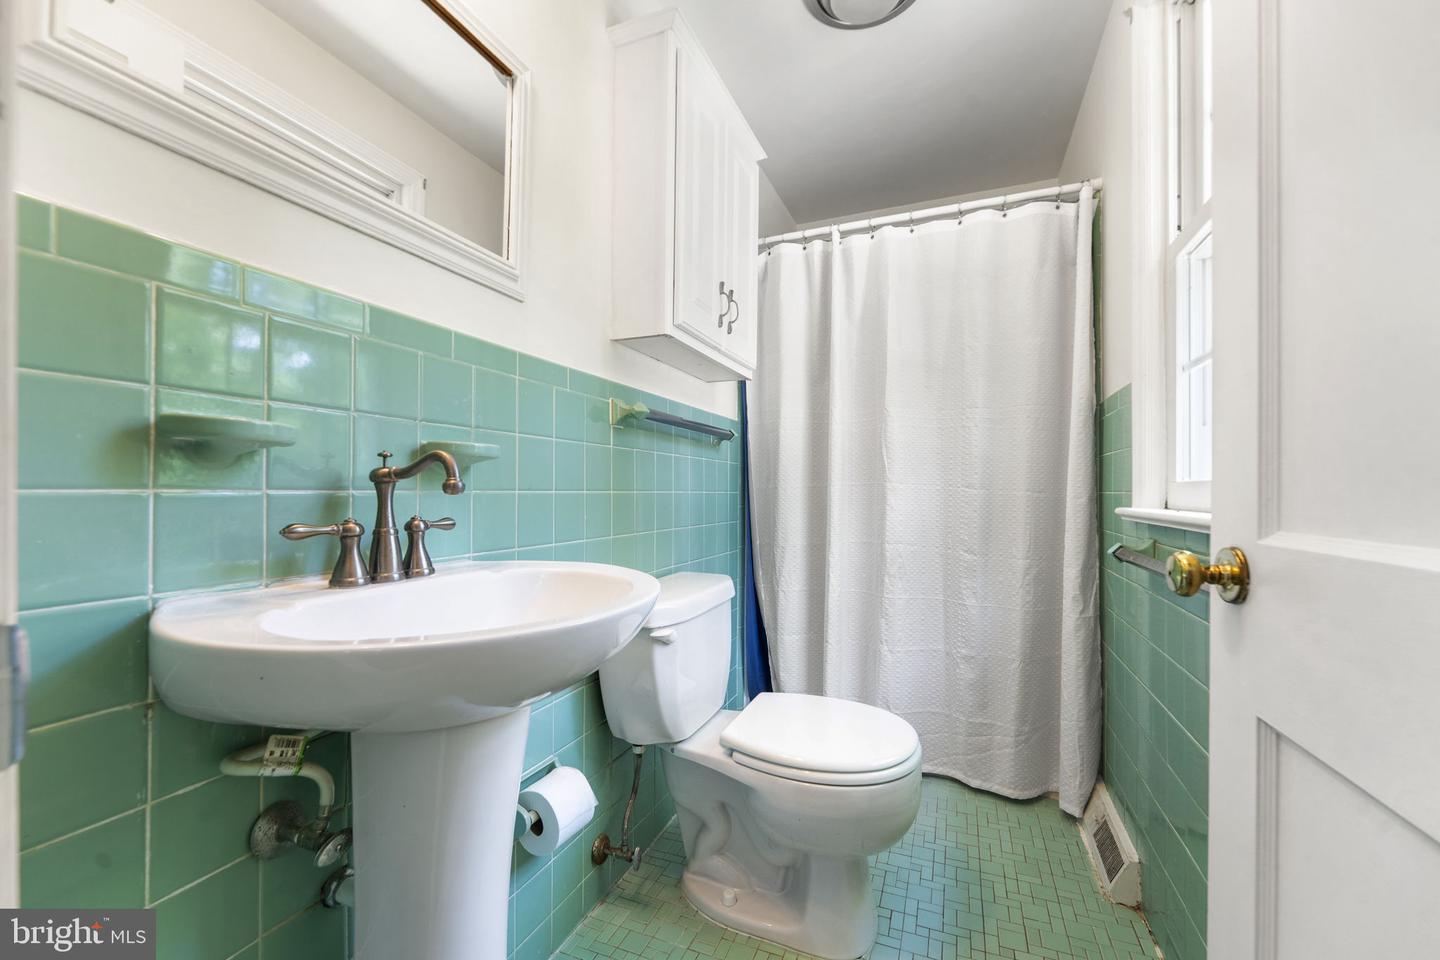
Timeless Stone Charmer on 1.2 Acres in West Chester. Set on a peaceful 1.2-acre lot, this handsome stone home blends classic character with move-in-ready comfort. Step inside to gleaming hardwood floors that run throughout, leading to a spacious living room anchored by a brick fireplace and framed by an abundance of windows that fill the space with natural light and showcase the serene views outside. The heart of the home is a large eat-in kitchen featuring stainless steel appliances and a center island that offers generous prep space and casual seating. Just off the back, a screened-in porch invites you to relax and take in the surroundings—perfect for morning coffee or unwinding at the end of the day. With four well-appointed bedrooms, two and a half baths, and an attached two-car garage, this home delivers space, style, and function in equal measure. Lovingly maintained and truly move-in ready, it's a rare opportunity to enjoy quiet country charm just minutes from everything West Chester has to offer. Some photos are virtually staged.
Additional Information
- Interior Features
- Primary Bath(s), Kitchen - Island, Ceiling Fan(s), Water Treat System, Kitchen - Eat-In
- Taxes
- $6,135
- Property Description
- Colonial
- Zoning
- RESID
- Flooring
- Hardwood
- Appliances
- Built-In Range, Dishwasher
- Heating
- Forced Air
- Air Conditioning
- Central A/C
- Levels
- 2
- Roof
- Pitched, Shingle
- Foundation
- Brick/Mortar
- Garage Spaces
- 2
- Garage Features
- Garage - Side Entry
- School District
- West Chester Area
- Elementary School
- Sarah W. Starkweather
- Middle School
- Stetson
- High School
- B. Reed Henderson
Mortgage Calculator
Listing courtesy of Foraker Realty Co.. Contact: (484) 406-3004