1040 Aris Pear Way, Downingtown, PA 19335
- $410,000
- 2
- BD
- 3
- BA
- 2,279
- SqFt




- List Price
- $410,000
- Days on Market
- 0
- Status
- ACTIVE
- MLS#
- PACT2135244
- Bedrooms
- 2
- Bathrooms
- 3
- Full Baths
- 2
- Half Baths
- 1
- Living Area
- 2,279
- Lot Size (Acres)
- 0.04
- Style
- Carriage House, Colonial
- Year Built
- 2005
- County
- Chester
- School District
- Coatesville Area
Property Description
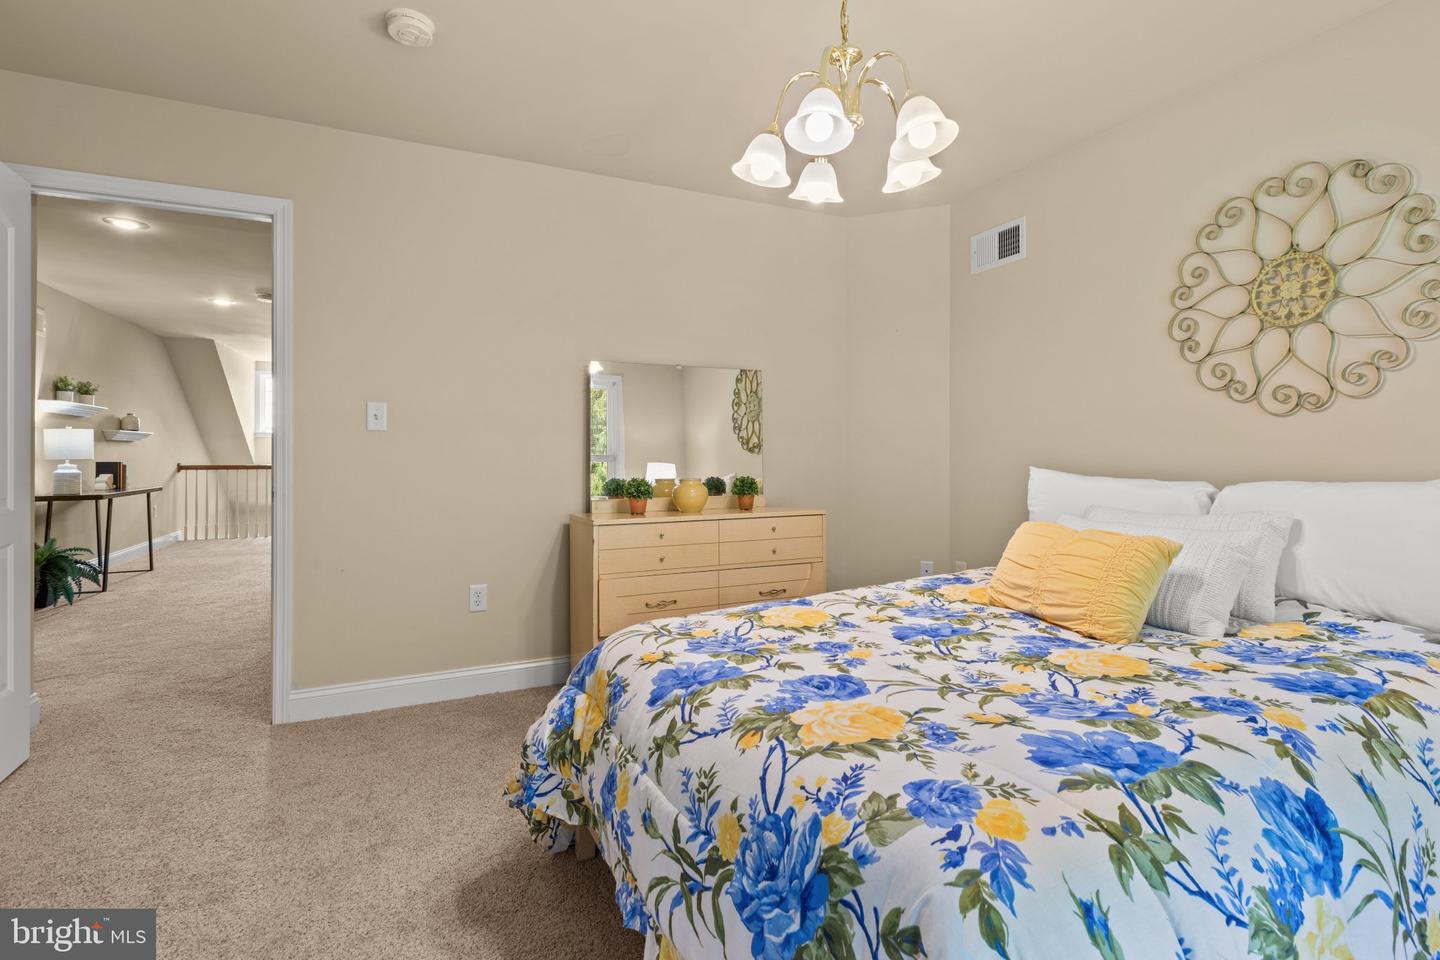
Enjoy a carefree, low-maintenance lifestyle in the sought-after 55+ community of The Woods at Rock Raymond—at a price that makes this home stand out. Lovingly maintained by its original owner, the home features an inviting floor plan, comfortable indoor and outdoor living spaces, and exceptional value. The association handles extensive exterior maintenance, including the roof, siding, driveway resurfacing and snow removal, lawn maintenance and mulching, patio upkeep, and painting of front door and trim. Spend less time on upkeep and more time doing what you love in a convenient Downingtown location near shopping, dining, and outdoor recreation, including Struble Trail and Marsh Creek State Park. A covered front porch welcomes you into the hardwood foyer, where 9-foot ceilings enhance the main level. The living room provides a comfortable space to relax, while the kitchen features a large pantry closet and counter seating and overlooks the dining room and great room. A stone gas fireplace and ceiling fan highlight the great room, while the adjoining sunroom features a tile floor and opens to a patio with a private setting—an inviting spot to relax and enjoy the outdoors. A powder room and attached one-car garage complete the first floor. Upstairs, the loft offers flexible space for a home office, reading area or additional sitting room. The primary bedroom features a walk-in closet and private bath with a double-bowl vanity, soaking tub and separate shower. A second bedroom, hall bath and laundry facilities complete this level. The spacious unfinished basement with an egress window provides abundant storage and the potential for additional living space. Major improvements include a new roof in 2025, HVAC system in 2020 and hot water heater in 2023, taking care of three of the home’s most important systems. With the association handling so much of the exterior maintenance, this home offers an especially appealing combination of comfort, convenience and peace of mind. Located on a cul-de-sac street with nearby guest parking, this home offers a wonderful opportunity to enjoy the convenience, community and carefree lifestyle of 55+ living. With its extensive association-maintained exterior, major recent improvements and appealing living spaces, this home represents an exceptional opportunity to own in The Woods at Rock Raymond at a price that is hard to find in today’s market. Click on camera icon for virtual tour.
Additional Information
- Area
- Caln Twp (10339)
- Subdivision
- The Woods At Rock Raymond
- Taxes
- $8000
- HOA Fee
- $340
- HOA Frequency
- Monthly
- Interior Features
- Bathroom - Soaking Tub, Ceiling Fan(s), Crown Moldings, Family Room Off Kitchen, Pantry, Recessed Lighting, Wainscotting, Walk-in Closet(s)
- School District
- Coatesville Area
- Fireplaces
- 1
- Fireplace Description
- Gas/Propane, Stone
- Garage
- Yes
- Garage Spaces
- 1
- Exterior Features
- Sidewalks
- Heating
- Forced Air
- Heating Fuel
- Natural Gas
- Cooling
- Central A/C
- Roof
- Shingle
- Water
- Public
- Sewer
- Public Sewer
- Room Level
- Dining Room: Main, Great Room: Main, Sun/Florida Room: Main, Kitchen: Main, Living Room: Main, Half Bath: Main, Primary Bedroom: Upper 1, Primary Bathroom: Upper 1, Bedroom 2: Upper 1, Bathroom 2: Upper 1, Laundry: Upper 1, Loft: Upper 1, Basement: Lower 1
- Basement
- Yes
Mortgage Calculator
Listing courtesy of RE/MAX Professional Realty. Contact: (610) 363-8444