1006 Addie Ln Unit #LOT 2104, Harrisburg, PA 17112
- $389,900
- 3
- BD
- 4
- BA
- 1,760
- SqFt




- List Price
- $389,900
- Days on Market
- 4
- Status
- ACTIVE
- MLS#
- PADA2063910
- Bedrooms
- 3
- Bathrooms
- 4
- Full Baths
- 3
- Half Baths
- 1
- Living Area
- 1,760
- Style
- Traditional
- Year Built
- 2026
- County
- Dauphin
- School District
- Central Dauphin
Property Description
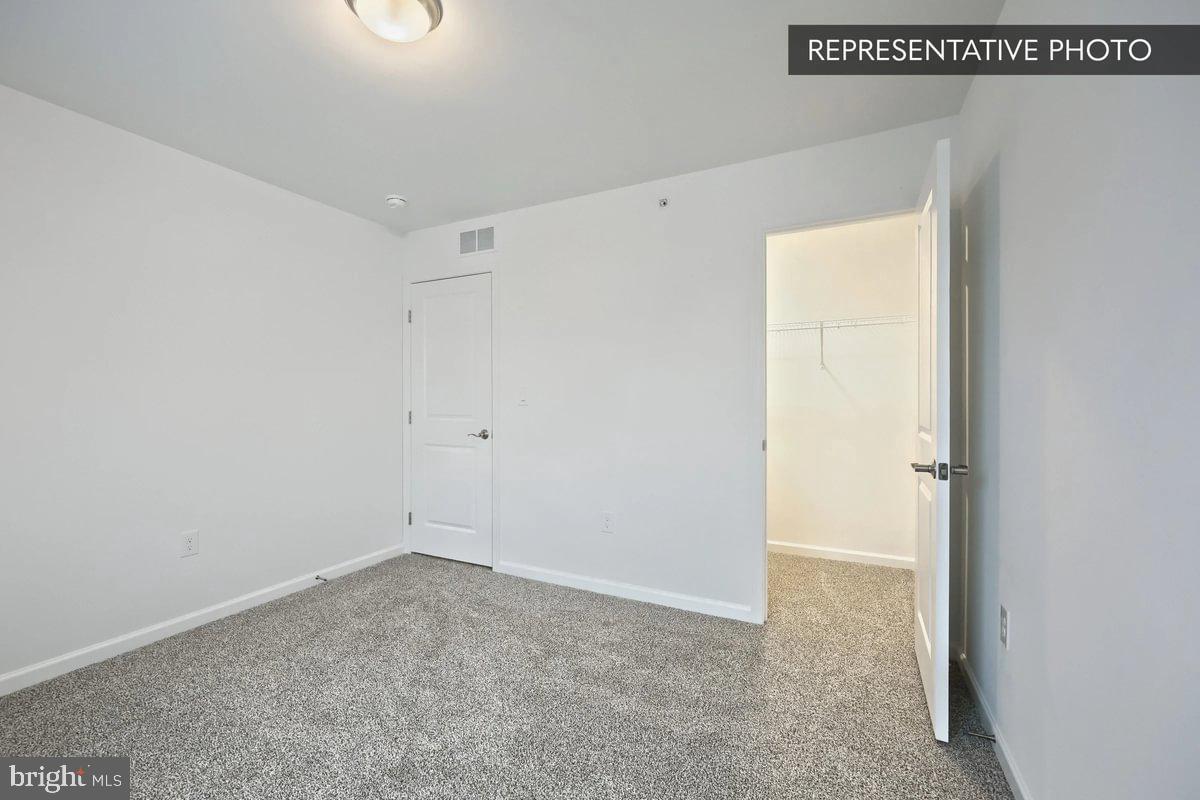
Quick Move-In — interior selections open through October 20, 2026. This Homeowner gets a $10,000 Selection Gallery allowance and a New Homes Sales Consultant to help finish the details before time runs out. 1st-floor Owner's Suite. 3 Bedrooms. 4 total baths. A finished basement. This Magnolia interior-unit Townhome at Elizabeth Village, 1006 Addie Lane in Harrisburg, delivers 1,760 square feet above grade, plus 894 more square feet in a finished basement below. The Owner's Suite lives on the main level for easy one-floor living, with a private Owner's Bath featuring a double bowl vanity and upgraded recessed lighting. The Kitchen brings Merillat Birch cabinetry, an island layout, granite counters, a Black GE appliance package, and upgraded under-cabinet lighting. Downstairs, the finished basement adds a full bath — ready for a home gym, media room, or guest space. Two more Bedrooms and a Loft round out the second floor with a full Hall Bath. A 2-car garage with upgraded LiftMaster myQ keyless entry and a composite deck complete the package. Built by Berks Homes with energy-efficient Lennox heating and public water and sewer. Photos and renderings may include options and upgrades not reflected in the list price and may have been enhanced or virtually staged. Subdivision assessment is pending; taxes will be based on the improved lot and home. Backed by the Berks Homes 10-Year Limited Home Warranty.
Additional Information
- Area
- Lower Paxton Twp (14035)
- Subdivision
- Elizabeth Village
- HOA Fee
- $125
- HOA Frequency
- Monthly
- Interior Features
- Bathroom - Stall Shower, Bathroom - Tub Shower, Breakfast Area, Carpet, Combination Dining/Living, Combination Kitchen/Dining, Combination Kitchen/Living, Family Room Off Kitchen, Floor Plan - Open, Kitchen - Island, Primary Bath(s), Walk-in Closet(s)
- School District
- Central Dauphin
- High School
- Central Dauphin
- Flooring
- Carpet, Other, Vinyl
- Garage
- Yes
- Garage Spaces
- 2
- Exterior Features
- Exterior Lighting
- Heating
- Forced Air, Programmable Thermostat, Central
- Heating Fuel
- Natural Gas
- Cooling
- Central A/C, Heat Pump(s)
- Roof
- Architectural Shingle, Asphalt, Fiberglass
- Water
- Public
- Sewer
- Public Sewer
- Basement
- Yes
Mortgage Calculator
Listing courtesy of Berks Homes Realty, LLC. Contact: (484) 339-4747