2318 Bartlett Rd, Harrisburg, PA 17110
- $319,900
- 3
- BD
- 3
- BA
- 2,179
- SqFt




- List Price
- $319,900
- Days on Market
- 0
- Status
- ACTIVE
- MLS#
- PADA2064018
- Bedrooms
- 3
- Bathrooms
- 3
- Full Baths
- 2
- Half Baths
- 1
- Living Area
- 2,179
- Lot Size (Acres)
- 0.13
- Style
- Traditional
- Year Built
- 2022
- County
- Dauphin
- School District
- Susquehanna Township
Property Description
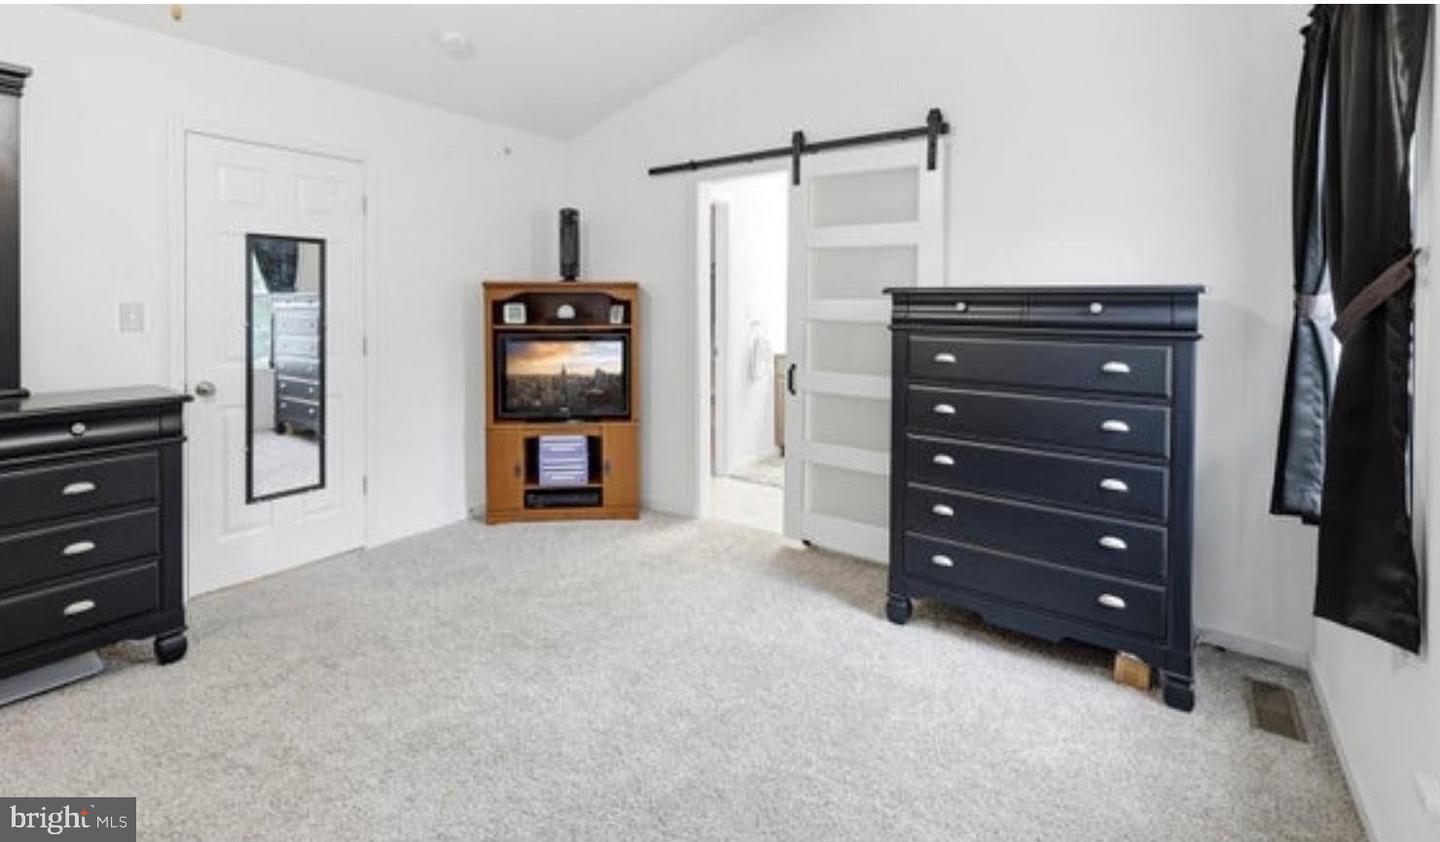
*Seller will consider offering buyer concessions with an acceptable offer.* Welcome to low-maintenance living at its finest in heart of Susquehanna Township! This spacious 3-bedroom, 2.5-bathroom townhome offers modern design, generous living spaces, and an unbeatable location just minutes from I-81, I-83, and downtown Harrisburg. Step inside to an open-concept main floor flooded with natural light—perfect for everyday living and easy entertaining. The kitchen features ample cabinetry, sleek countertops, and counter seating that flows effortlessly into the main dining and living areas. Upstairs, the primary bedroom suite serves as a quiet retreat, complete with a generous walk-in closet and a private en-suite bathroom. Two additional bedrooms provide great flexibility for a dedicated home office, guest room, or nursery, served by a full second-floor hall bath and second-floor laundry convenience. Highlights Include: Financial Flexibility: Use the seller credit to buy down your mortgage rate and significantly lower your monthly payment! Layout & Flow: 3 spacious bedrooms, 2.5 baths, and open main-level living. Outdoor Living: Private outdoor patio/deck space off the main level—ideal for morning coffee or evening relaxation. Prime Location: Minutes from local dining, shopping at Susquehanna Marketplace, parks, and quick commuter access. Move right in and make this beautiful Susquehanna Township townhouse your home! Schedule your private showing today
Additional Information
- Area
- Susquehanna Twp (14062)
- Subdivision
- Margarets Grove
- Taxes
- $6470
- HOA Fee
- $170
- HOA Frequency
- Monthly
- Interior Features
- Ceiling Fan(s), Kitchen - Island, Pantry, Sprinkler System, Walk-in Closet(s)
- School District
- Susquehanna Township
- High School
- Susquehanna Township
- Flooring
- Carpet, Luxury Vinyl Plank
- Garage
- Yes
- Garage Spaces
- 2
- Exterior Features
- Exterior Lighting
- Heating
- Forced Air, Humidifier
- Heating Fuel
- Natural Gas
- Cooling
- Ceiling Fan(s), Central A/C
- Water
- Public
- Sewer
- Public Sewer
- Room Level
- Bedroom 1: Upper 2, Bedroom 2: Upper 2, Bedroom 3: Upper 2
Mortgage Calculator
Listing courtesy of Howard Hanna Company-Harrisburg. Contact: (717) 920-9700