Share this with your friends


+16172471933
Amo Realty
Lot 16 Bellflower, Newtown Square, PA 19073
- $2,000,000
- 6
- BD
- 5
- BA
- 5,120
- SqFt




- Sold Price
- $2,000,000
- List Price
- $2,000,000
- Status
- CLOSED
- Days on Market
- 165
- Closing Date
- May 15, 2026
- MLS#
- PADE2098856
- Subtype
- Residential
- Style
- Transitional, Traditional
- New Construction
- Yes
- Year Built
- 2026
- Bedrooms
- 6
- Bathrooms
- 5
- Full Baths
- 5
- Living Area
- 5,120
- Lot Size
- 88,414
- Acres
- 2.03
- Subdivision
- Village Of Four Seasons
- MLS Area Major
- Marple Twp (10425)
Property Description
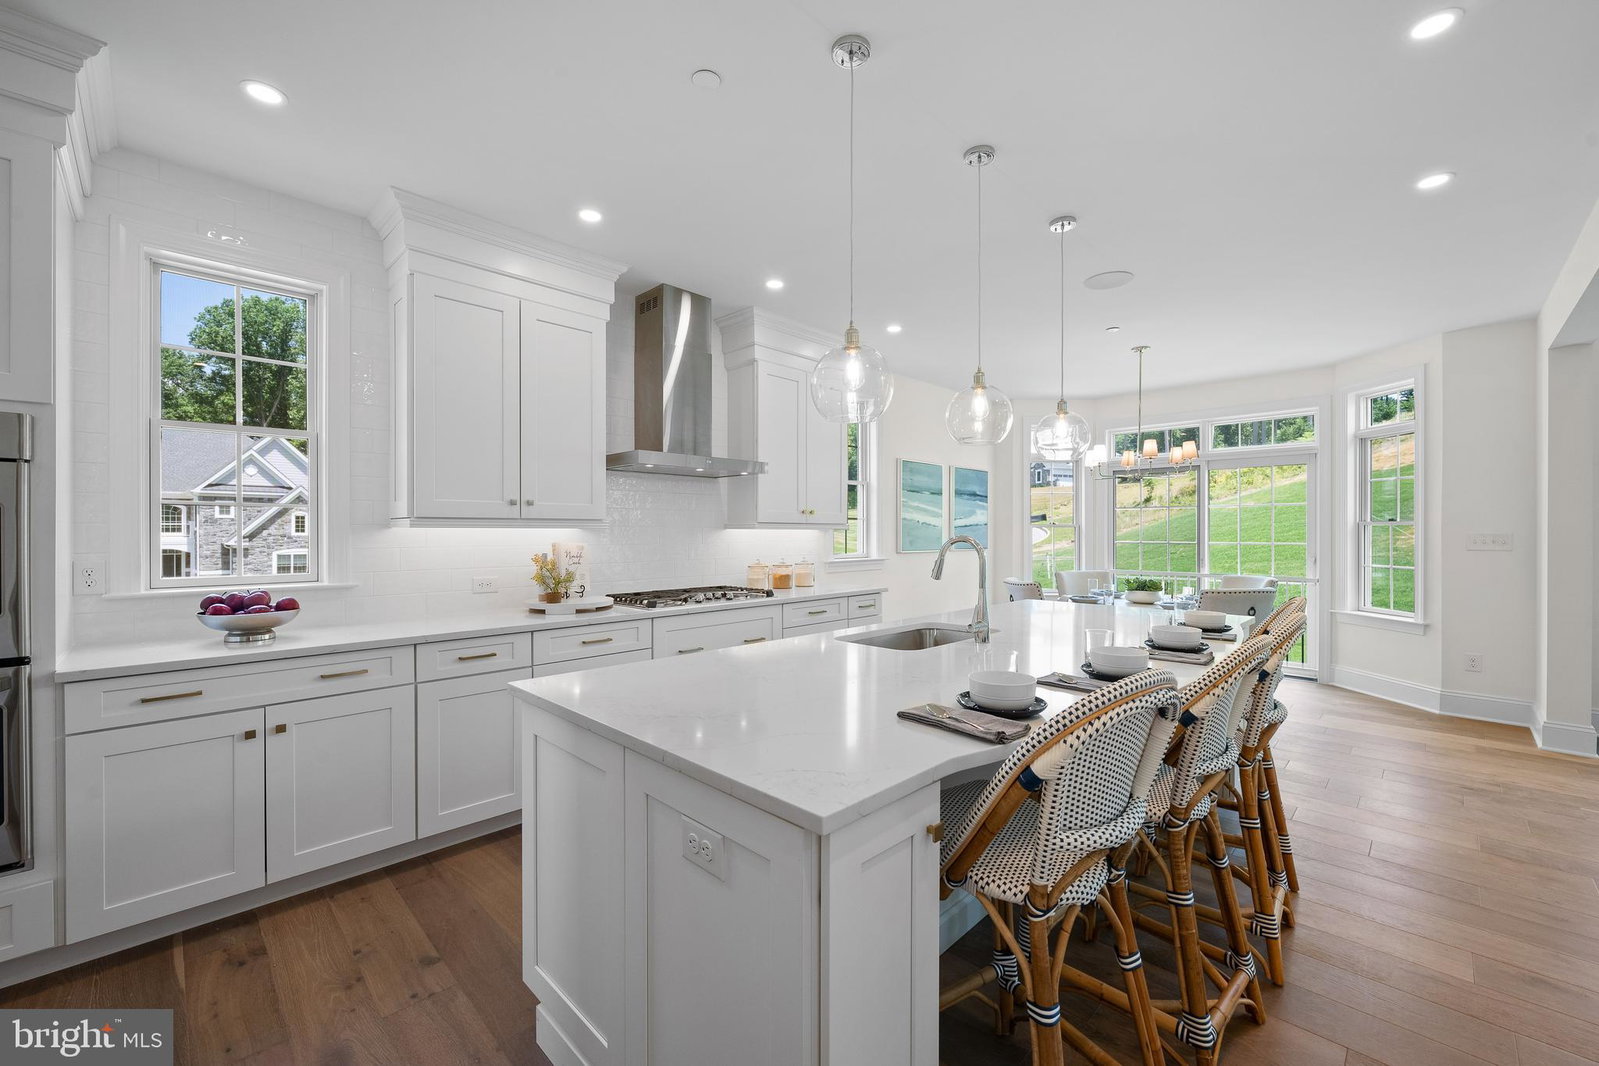
Welcome to Village of Four Seasons Lot 16 - our new Bellflower Model Home construction is underway with luxury finishes being installed! This fabulous location is ultra convenient and close to great dining, shopping, major routes and everywhere you want to be! Gorgeous designer selections have been chosen, and the home is slated for completion in May 2026! In addition to beautiful included features, many sought after options have been added! Lot 16 is a two-acre homesite that will accommodate the HOA maintained community basin and offers natural views! The well-designed Bellflower Model is popular with its smart architecture accommodating easy entertaining and everyday living with a long list of included appointments such as cut stone, James Hardie Siding, Pella Windows, rich interior moldings, wide engineered hardwood floors, a side sweeping main staircase, solid two panel interior doors with Schlage hardware, Insulated Interior Walls, finished Lower Level with Bedroom or Office and Full Bathroom with Walk Out Entrance to Patio and the list goes on! Step into the Foyer and be welcomed with beautiful windows and natural daylight! Once inside, the Dining Room with delight you with its sophisticated tray ceiling, rich wainscot trim and entrance into the Butler's Pantry with glass front wall cabinets - ready to be the serving station for your next get together! The Gourmet Cook's Dream Kitchen will WOW you with an expansive 10' Island, Tall Painted Cabinets with Crown Molding to the Ceiling, Under-Cabinet LED Task Lighting, gleaming upgraded Quartz Countertops, and equipped with a Thermador Stainless Steel Appliance Package including Double Wall Ovens, Built In Microwave Oven Drawer, Dishwasher, 5 Burner Gas Cooktop, Cabinet Style Hood, and an integrated Thermador Refrigerator Freezer with Center Beverage Drawer & Ice Maker, all overlooking a Cozy Breakfast Room with Sliding Glass Door with a Natural View! Your friends and family will enjoy watching the game in the adjoining Family Room with a gorgeous Fireplace and framing Windows. The First Floor also features a Guest Suite or Home Study with a large Walk In Closet and Dual Access Full Bathroom. In addition, there is a convenient Mudroom Hall giving access to a covered Outside Entrance, Three Car Garage with a separate Single-Entry Door, Coat Closet and a large Walk-In Closet for a future Elevator. The Second Floor offers a great design with a dramatic Balcony leading to the luxurious Owner's Suite with a Bay Window overlooking the Rear Grounds, Volume Tray Ceiling, Dual Walk In Closets, and a Spa Bathroom Retreat with a Free-Standing Soaking Tub, Spacious Shower with Frameless Shower Door and Separate Wall Vanities. Three additional generously sized Bedrooms, Two Full Bathrooms, an abundant Hall Closet and a conveniently located Laundry Room outfitted with Cabinets and Built In Utility Sink complete this Level! Please note the total approximate square footage includes approx. 1,500 square feet of Lower-Level Finished Space with a great Flex Space, Bedroom or Den, Full Bathroom with Shower, Storage Closets, Daylight Windows and Rear Walk-Out Entrance to a Garden Patio. Public Water, Public Sewer, and Natural Gas! Photos are of other model homes and show different options and selections. We are Open by Appointment only.
Additional Information
- Interior Features
- Soaking Tub, Shower Stall, Tub Shower, Walk-In Shower, Breakfast Area, Walk-In Pantry, Crown Molding, Entry Level Bedroom, Family Room Off Kitchen, Open Floor Plan, Formal Dining, Eat-in Kitchen, Gourmet Kitchen, Kitchen Island, Pantry, Bath in Primary Bedroom, Recessed Lighting, Sprinkler System, Upgraded Countertops, Wainscoting, Walk-In Closet(s), Wood Floors
- Exterior Features
- Flood Lights, Rain Gutters, Street Lights
- HOA Fee
- $1,515
- Property Description
- Transitional, Traditional
- Zoning
- RES
- Flooring
- Simulated Wood, Brick, Tile, Concrete, Hardwood, Vinyl
- Appliances
- Built-In Microwave, Dishwasher, Disposal, Energy Efficient Appliances, Exhaust Fan, Double Oven, Self Cleaning Oven, Wall Oven, Electric Range, Refrigerator, Stainless Steel Appliance(s), Water Heater
- Heating
- Programmable Thermostat, Zoned, Forced Air
- Air Conditioning
- Zoned, Central Air, Programmable Thermostat
- Levels
- Three Or More
- Roof
- Shingle
- Foundation
- Radon Mitigation
- Parking Features
- Asphalt
- Garage Spaces
- 3
- School District
- Marple Newtown
How much is your home worth?
...get instant property value now!
Mortgage Calculator
Listing courtesy of Compass Pennsylvania, LLC. Contact:
Selling Office: Bright Home Realty, LLC.