211 Greyfield Dr, Lancaster, PA 17603
- $89,900
- 3
- BD
- 2
- BA
- 1,568
- SqFt




- List Price
- $89,900
- Price Change
- ▼ $10,000 1788742083
- Days on Market
- 26
- Status
- ACTIVE
- MLS#
- PALA2093562
- Bedrooms
- 3
- Bathrooms
- 2
- Full Baths
- 2
- Living Area
- 1,568
- Style
- Modular/Pre-Fabricated
- Year Built
- 1989
- County
- Lancaster
- School District
- Penn Manor
Property Description
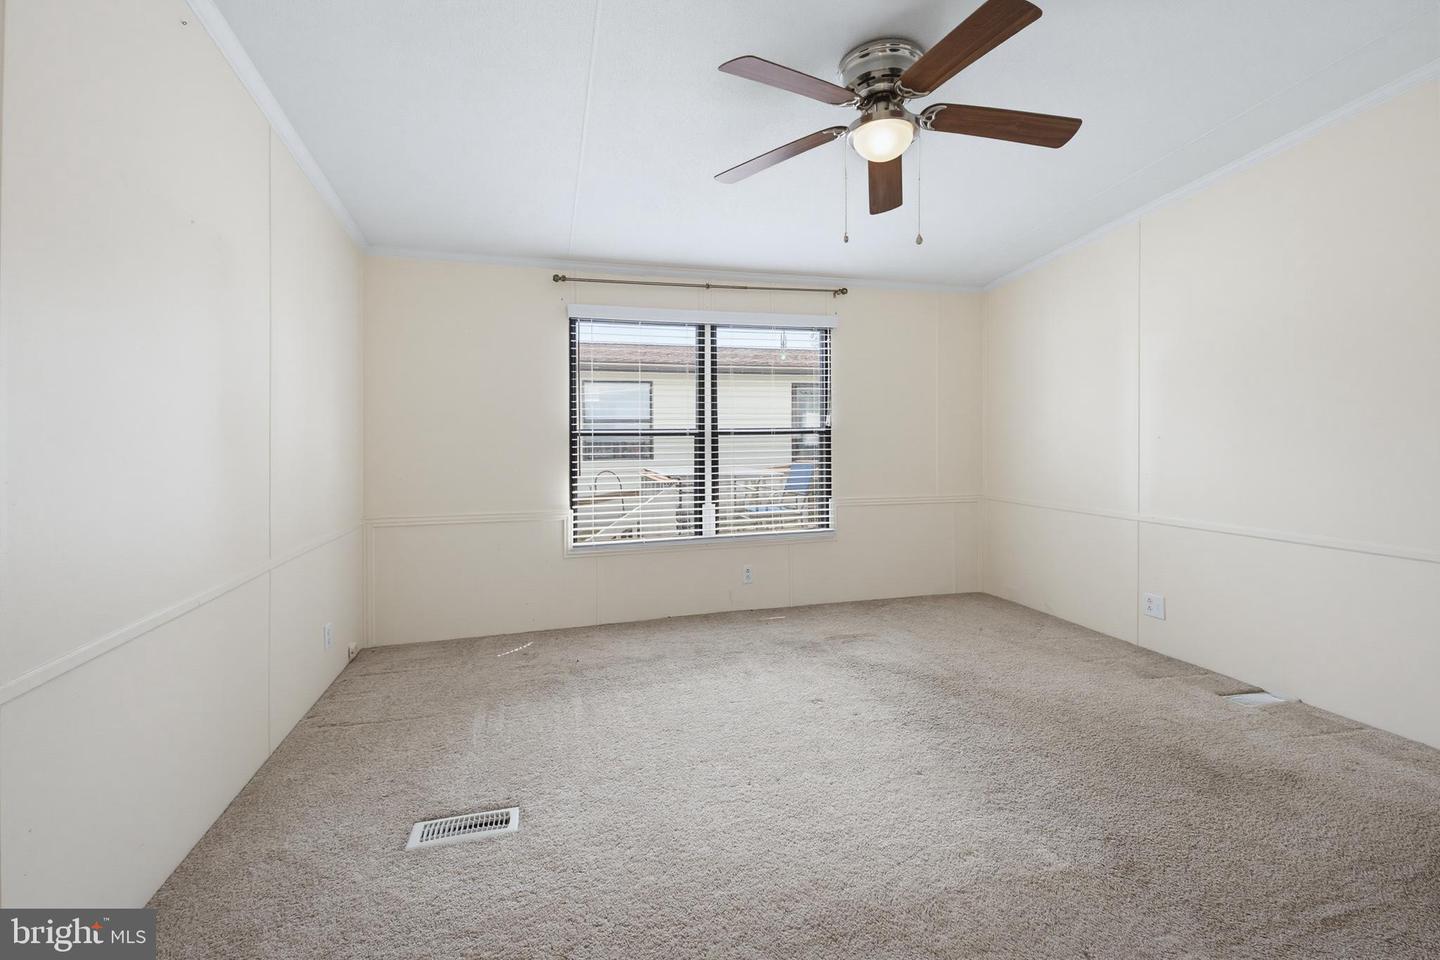
Welcome to 211 Greyfield Drive, a well-maintained 3-bedroom, 2-bath home offering comfortable, convenient single-level living in the Pheasant Ridge community of Manor Township. With approximately 1,568 square feet of living space, this home features a functional and inviting layout with all three bedrooms, both full bathrooms, and laundry conveniently located on the main level. Natural gas forced-air heat and central air provide year-round comfort, while off-street parking adds everyday convenience. Outside, the seller has recently added a brand-new shed, providing excellent additional storage for tools, outdoor equipment, and seasonal items. Residents can also enjoy community amenities including an in-ground pool, making it easy to enjoy the warmer months close to home. Conveniently located near shopping, dining, and major routes with easy access to Lancaster and surrounding areas, 211 Greyfield Drive offers an affordable opportunity for low-maintenance living in an established community.
Additional Information
- Area
- Manor Twp (10541)
- Subdivision
- Pheasant Ridge
- Taxes
- $759
- HOA Fee
- $893
- HOA Frequency
- Monthly
- Interior Features
- Ceiling Fan(s)
- Amenities
- Pool - Outdoor
- School District
- Penn Manor
- Elementary School
- Hambright
- Middle School
- Manor
- High School
- Penn Manor
- Flooring
- Carpet, Vinyl
- Community Amenities
- Pool - Outdoor
- Heating
- Forced Air
- Heating Fuel
- Natural Gas
- Cooling
- Central A/C
- Roof
- Asphalt, Shingle
- Utilities
- Electric Available, Natural Gas Available
- Water
- Public
- Sewer
- Public Sewer
- Lot Lease Amount
- $885
- Lot Lease Amount Frequency
- Monthly
- Room Level
- Living Room: Main, Dining Room: Main, Kitchen: Main, Primary Bedroom: Main, Bedroom 2: Main, Bedroom 3: Main, Bathroom 1: Main, Bathroom 2: Main
Mortgage Calculator
Listing courtesy of Keller Williams Elite. Contact: 7175532500