5 Alexa Dr, Lititz, PA 17543
- $1,199,000
- 6
- BD
- 5
- BA
- 3,859
- SqFt








- List Price
- $1,199,000
- Days on Market
- 28
- Status
- ACTIVE
- MLS#
- PALA2093664
- Bedrooms
- 6
- Bathrooms
- 5
- Full Baths
- 4
- Half Baths
- 1
- Living Area
- 3,859
- Lot Size (Acres)
- 0.30000000000000004
- Style
- Traditional
- Year Built
- 2018
- County
- Lancaster
- School District
- Manheim Township
Property Description
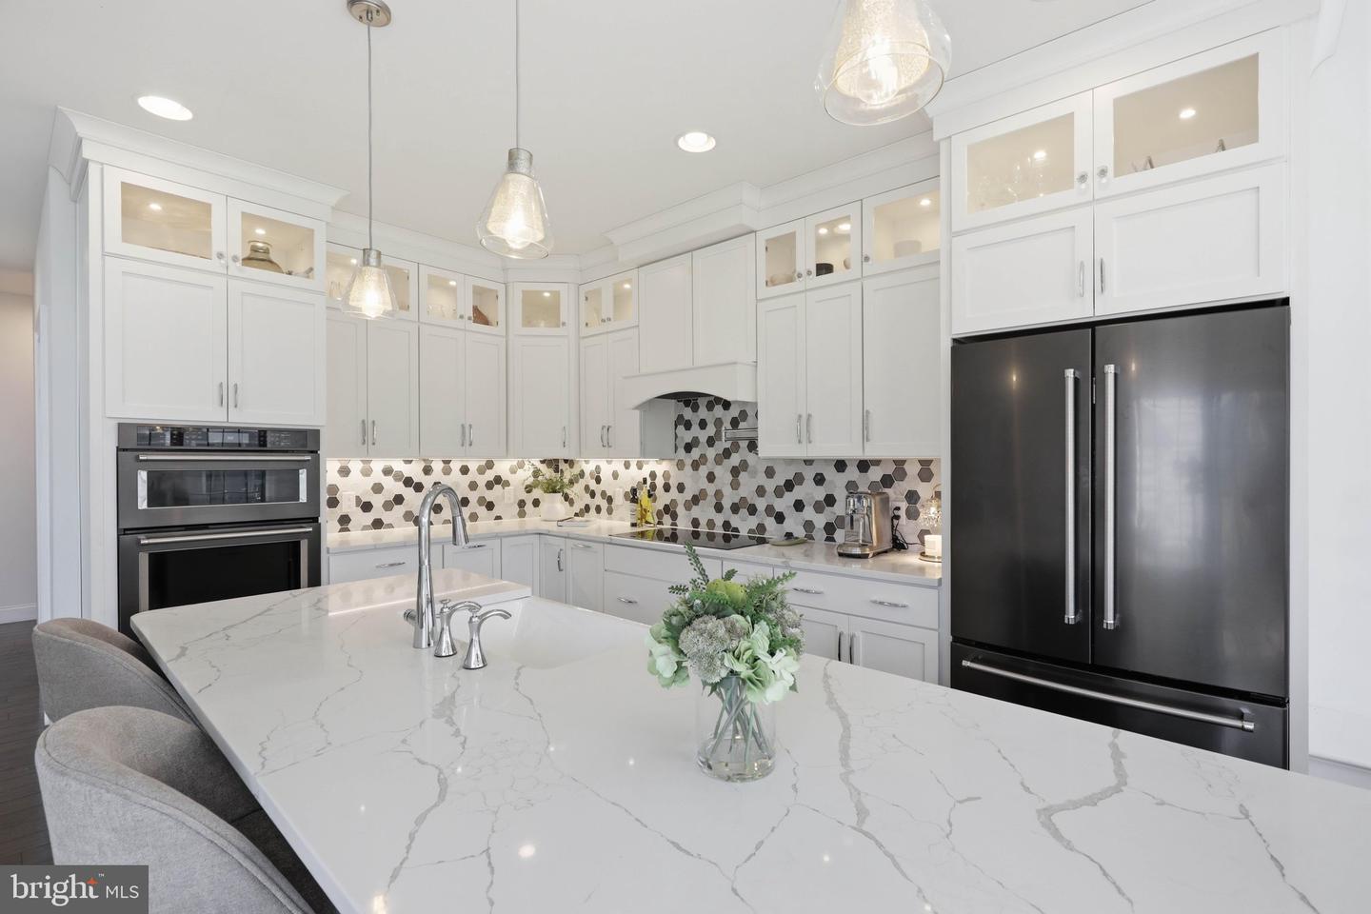
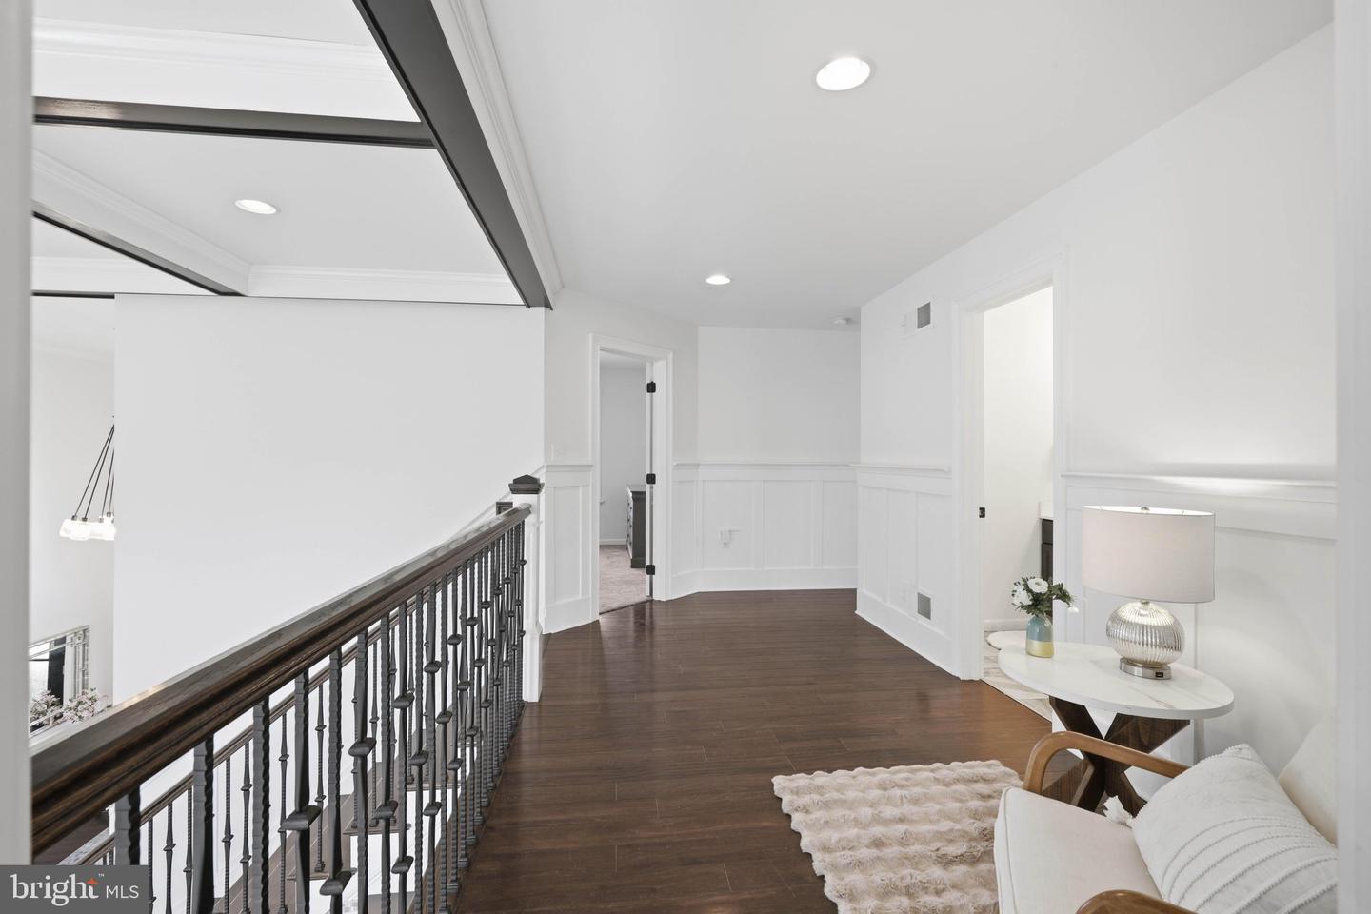
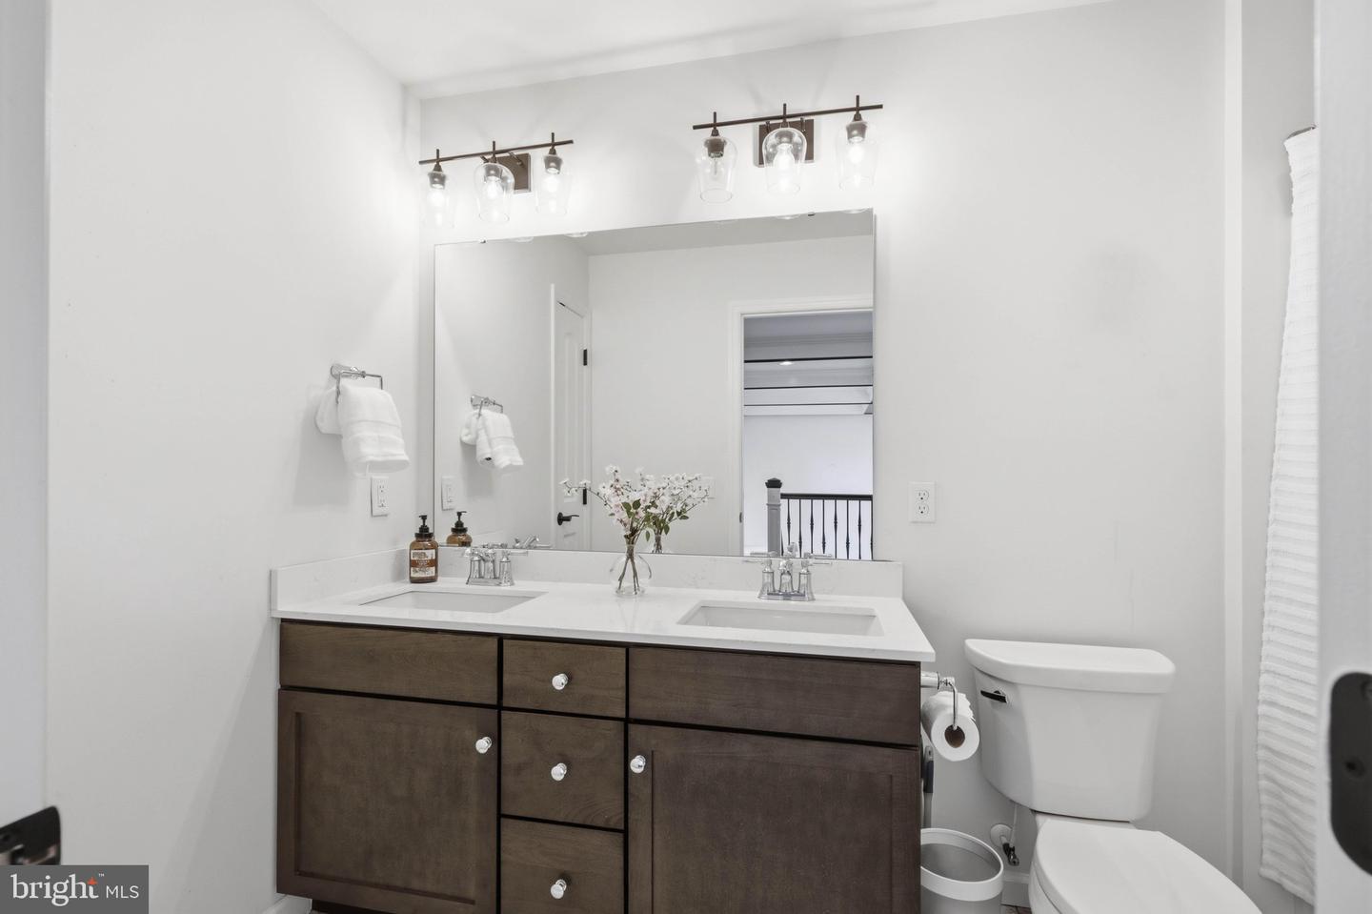
Nestled on a quiet cul-de-sac, this exceptional 2018 Beiler Home Builders home offers nearly 4,900 sq. ft. of finished space with 7 bedrooms and 4.5 bathrooms on a 0.3-acre lot. Quality craftsmanship shows through hardwood floors, wainscoting, and fine architectural details. A two-story foyer opens to a versatile front office or dining room with French doors. The main-floor primary retreat features a tray ceiling, fireplace, walk-in closet, and spa bath with dual quartz vanities, soaking tub, and a multi-head marble shower. The heart of the home is a dramatic two-story great room with a coffered ceiling, arched windows, gas fireplace, and wet bar. It flows into a gourmet kitchen featuring quartz counters, an oversized island with farmhouse sink, pot filler, walk-in pantry, and a dining area with built-in bench seating overlooking the stamped concrete patio. The main level also includes a powder room, laundry/mudroom, and a second bedroom/office. Upstairs, a loft connects three bedrooms with walk-in closets and two full baths, including a suite with a bonus room ideal for a nursery, office, or playroom. The finished lower level adds a large family room, two bedrooms, a full bath, and ample storage—perfect for guests or multigenerational living. Exceptional finishes and flexible spaces make this home as functional as it is impressive.
Additional Information
- Area
- Manheim Twp (10539)
- Subdivision
- Sunset Ridge
- Taxes
- $13422
- Interior Features
- Breakfast Area, Central Vacuum, Combination Kitchen/Living, Dining Area, Entry Level Bedroom, Kitchen - Island, Primary Bath(s), Pantry, Recessed Lighting, Walk-in Closet(s), Wet/Dry Bar, Wood Floors, Bathroom - Soaking Tub, Bathroom - Walk-In Shower, Floor Plan - Open, Upgraded Countertops, Bar, Bathroom - Tub Shower, Carpet, Ceiling Fan(s), Chair Railings, Kitchen - Gourmet, Kitchen - Table Space
- School District
- Manheim Township
- Elementary School
- Reidenbaugh
- Middle School
- Manheim Township
- High School
- Manheim Township
- Fireplaces
- 2
- Fireplace Description
- Gas/Propane, Stone, Mantel(s)
- Flooring
- Hardwood, Carpet, Ceramic Tile, Stone
- Garage
- Yes
- Garage Spaces
- 3
- Exterior Features
- Sidewalks
- View
- Garden/Lawn, Street
- Heating
- Forced Air
- Heating Fuel
- Natural Gas
- Cooling
- Central A/C
- Roof
- Architectural Shingle
- Utilities
- Electric Available, Natural Gas Available, Water Available, Sewer Available, Cable TV Available
- Water
- Public
- Sewer
- Public Sewer
- Room Level
- Bedroom 2: Upper 1, Bedroom 3: Upper 1, Bedroom 4: Upper 1, Bonus Room: Upper 1, Bathroom 2: Upper 1, Bathroom 3: Upper 1, Living Room: Main, Kitchen: Main, Primary Bedroom: Main, Primary Bathroom: Main, Foyer: Main, Dining Room: Main, Office: Main, Laundry: Main, Half Bath: Main, Basement: Lower 1, Family Room: Lower 1, Full Bath: Lower 1, Bedroom 5: Lower 1, Bedroom 6: Lower 1
- Basement
- Yes
Mortgage Calculator
Listing courtesy of Coldwell Banker Realty. Contact: (717) 735-8400