4606 Jasmine Dr, Center, PA 18034
- $359,900
- 3
- BD
- 3
- BA





- List Price
- $359,900
- Price Change
- ▼ $30,000 1788899155
- Days on Market
- 26
- Status
- ACTIVE
- MLS#
- PALH2016334
- Bedrooms
- 3
- Bathrooms
- 3
- Full Baths
- 2
- Half Baths
- 1
- Style
- Colonial
- Year Built
- 2004
- County
- Lehigh
- School District
- Southern Lehigh
Property Description
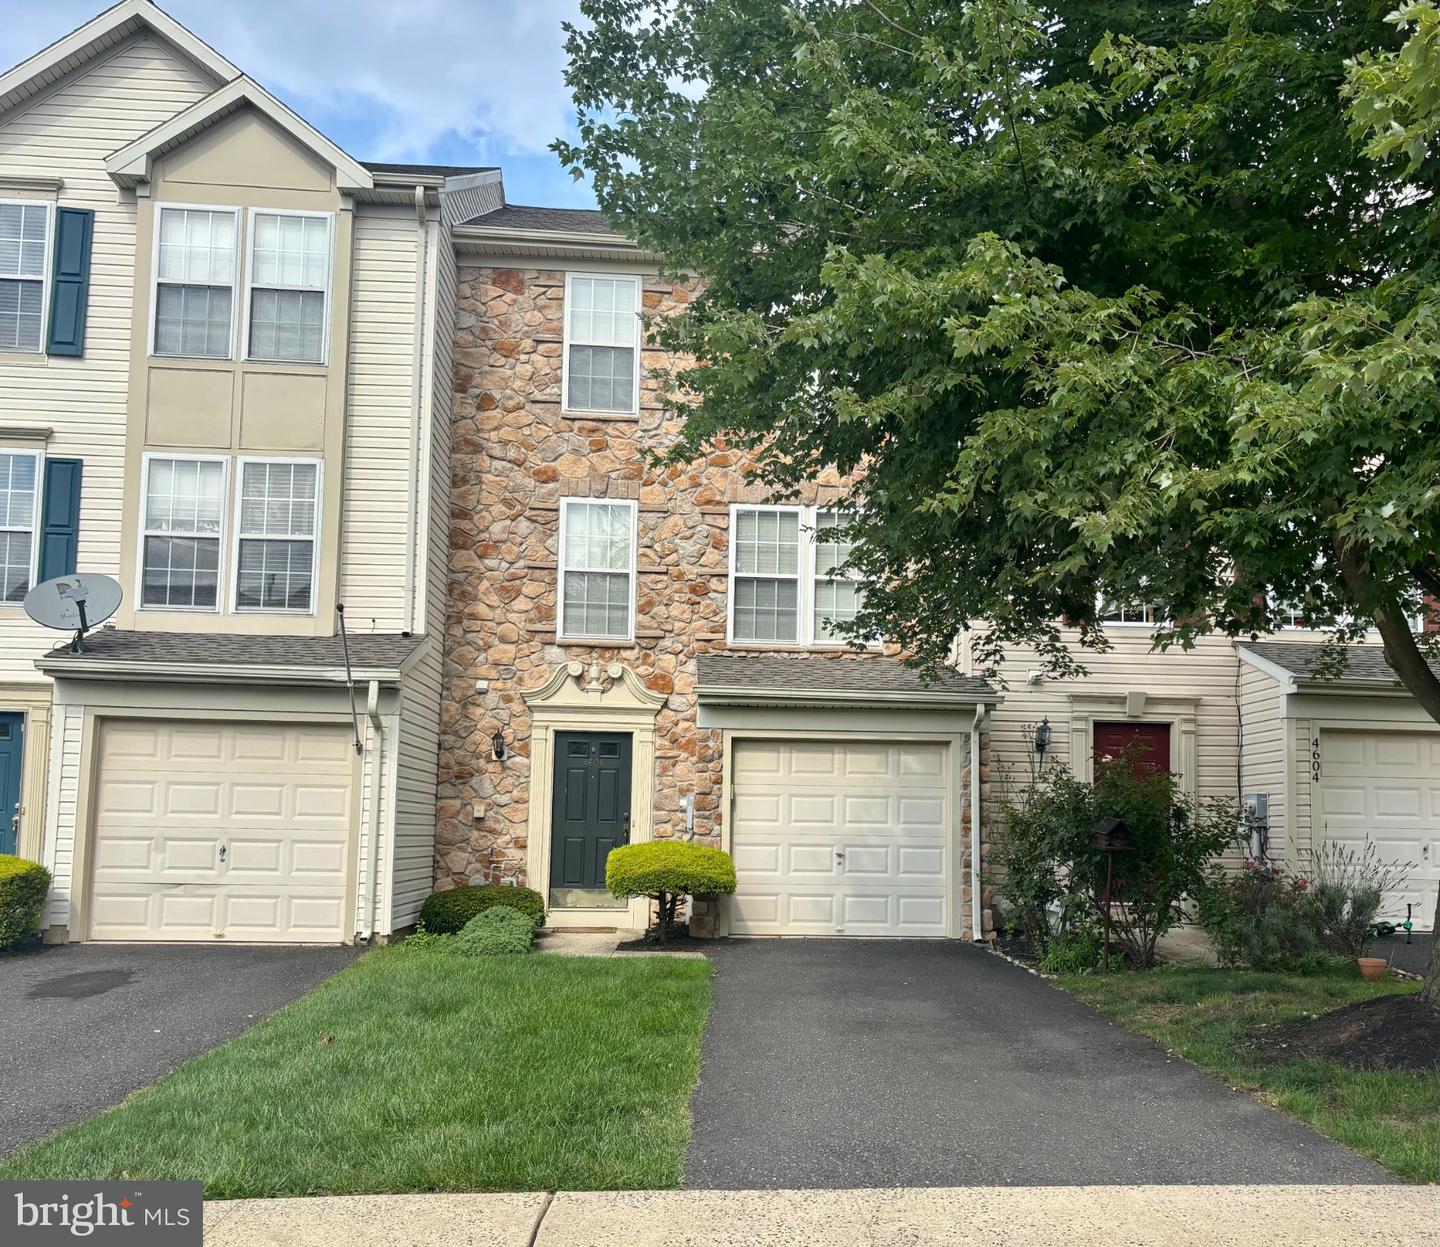
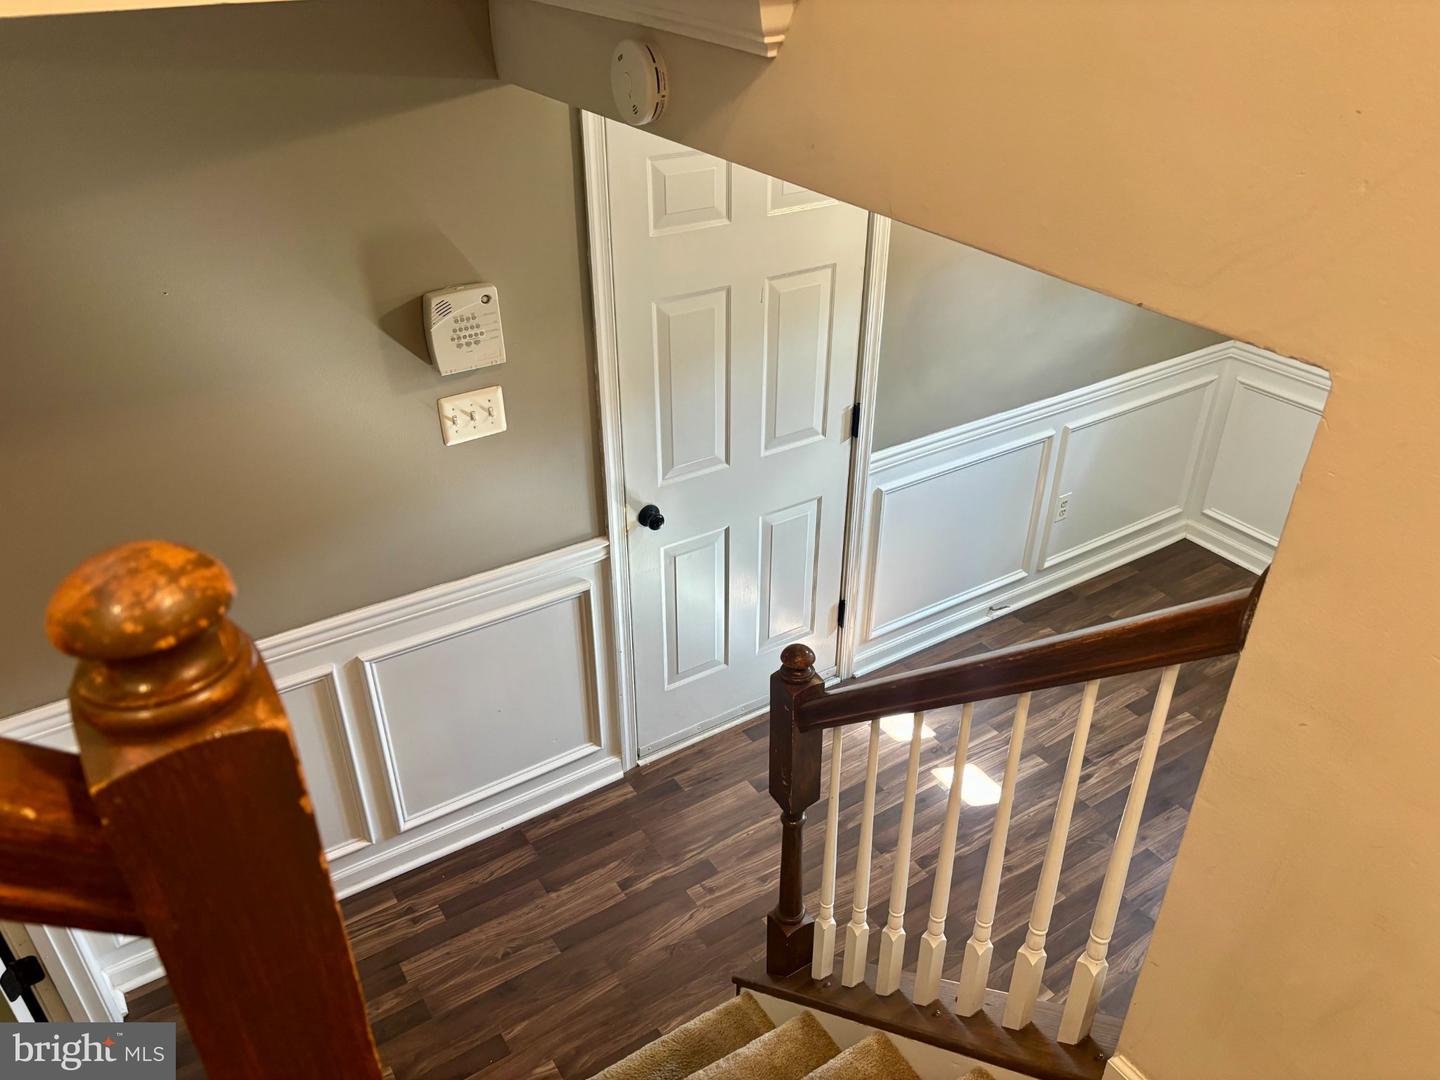
This stunning Colonial townhouse in the desirable COUNTRYSIDE@UPPERSAUCON community offers 3 bedrooms and 2.5 bathrooms, perfect for those seeking spacious living. Built in 2004, the property is in excellent condition and features a gourmet kitchen with an island and pantry, ideal for culinary enthusiasts with a sunny breakfast room leading out to a spacious deck. The combination dining/living area, adorned with crown moldings, creates an inviting atmosphere for entertaining. Enjoy the convenience of an attached garage and ample driveway parking. The low-maintenance association fee covers common area upkeep, lawn care, snow removal, and trash services, allowing you to focus on enjoying your new home. With carpet and laminate plank flooring throughout, this residence balances comfort and style. Experience the ease of townhouse living without sacrificing space or quality. Schedule a viewing today to explore the potential of this exceptional property! Note: New Air Conditioning Unit installed August 2026
Additional Information
- Area
- Upper Saucon Twp (12322)
- Subdivision
- Countryside@U.Saucon
- Taxes
- $3808
- HOA Fee
- $276
- HOA Frequency
- Monthly
- Stories
- 3
- Interior Features
- Breakfast Area, Carpet, Combination Dining/Living, Crown Moldings, Kitchen - Gourmet, Kitchen - Island, Pantry
- Amenities
- None
- School District
- Southern Lehigh
- Flooring
- Carpet, Laminate Plank
- Garage
- Yes
- Garage Spaces
- 1
- Community Amenities
- None
- Heating
- Forced Air, Heat Pump - Gas BackUp
- Heating Fuel
- Electric, Natural Gas
- Cooling
- Central A/C
- Roof
- Asphalt, Pitched
- Utilities
- Cable TV, Natural Gas Available, Water Available, Sewer Available, Phone Available, Electric Available, Cable TV Available
- Water
- Public
- Sewer
- Public Sewer
- Room Level
- Family Room: Main, Foyer: Main, Laundry: Main, Kitchen: Upper 1, Living Room: Upper 1, Dining Room: Upper 1, Breakfast Room: Upper 1, Bedroom 1: Upper 2, Bathroom 1: Upper 2, Bedroom 2: Upper 2, Bedroom 3: Upper 2, Bathroom 2: Upper 2
Mortgage Calculator
Listing courtesy of Addison Wolfe Real Estate. Contact: 2158625500