418 N 8th St, Allentown, PA 18102
- $279,900
- 2
- BD
- 2
- BA
- 1,962
- SqFt


- List Price
- $279,900
- Days on Market
- 9
- Status
- ACTIVE
- MLS#
- PALH2016670
- Bedrooms
- 2
- Bathrooms
- 2
- Full Baths
- 2
- Living Area
- 1,962
- Lot Size (Acres)
- 0.05
- Style
- Loft, Traditional
- Year Built
- 1872
- County
- Lehigh
- School District
- Allentown
Property Description
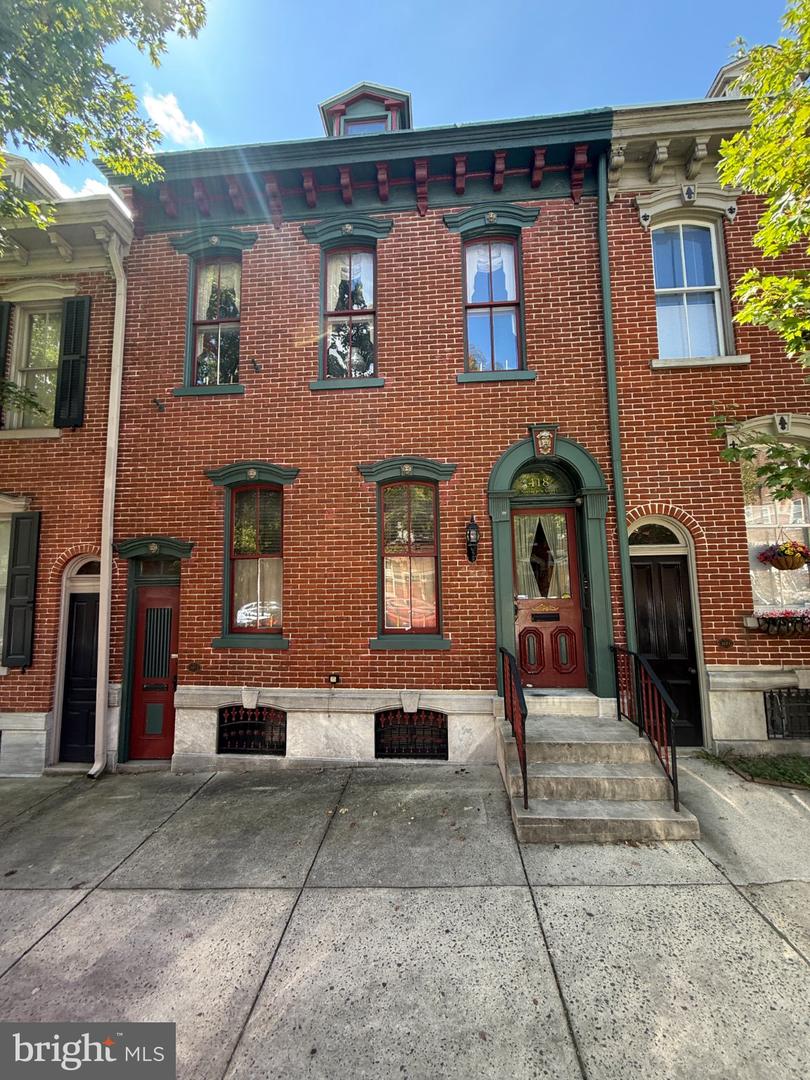
This charming interior row townhouse, constructed in 1872, presents a unique investment opportunity in the desirable Allentown City area. With a blend of traditional and loft architectural styles, this property boasts two well-appointed bedrooms and two full bathrooms, making it an attractive option for potential renters or buyers seeking modern amenities within a historic framework. The interior features include a combination dining/living area that enhances the open-concept feel, while the kitchen seamlessly integrates with the dining space, promoting efficient use of the layout. Notable highlights include exposed beams and skylights that infuse the home with natural light, creating an inviting atmosphere. The hardwood and laminate plank flooring throughout adds both aesthetic appeal and durability, ensuring low maintenance for future tenants. The full basement, accessible via an outside entrance, offers ample storage potential or the opportunity for future finishing, which could significantly increase the property's value. With a modest lot size of 0.05 acres, the property requires minimal upkeep, making it an efficient investment choice. This townhouse represents a compelling opportunity for investors looking to capitalize on a blend of historic charm and modern functionality in a thriving urban environment.
Additional Information
- Area
- Allentown City (12302)
- Subdivision
- Allentown City
- Taxes
- $2559
- Interior Features
- Bathroom - Tub Shower, Bathroom - Walk-In Shower, Combination Dining/Living, Combination Kitchen/Dining, Curved Staircase, Efficiency, Exposed Beams, Skylight(s), Wood Floors
- School District
- Allentown
- High School
- William Allen
- Fireplaces
- 1
- Fireplace Description
- Wood
- Flooring
- Hardwood, Laminate Plank
- Garage
- Yes
- Garage Spaces
- 1
- View
- City
- Heating
- Baseboard - Electric
- Heating Fuel
- Electric
- Cooling
- Ceiling Fan(s), Ductless/Mini-Split
- Roof
- Architectural Shingle
- Utilities
- Cable TV, Phone
- Water
- Public
- Sewer
- Public Sewer
- Basement
- Yes
Mortgage Calculator
Listing courtesy of Towne And Country Real Estate, LLC. Contact: (570) 668-2240