1042 Neffs Laurys Rd, Schnecksville, PA 18078
- $489,900
- 4
- BD
- 4
- BA
- 2,144
- SqFt




- List Price
- $489,900
- Days on Market
- 9
- Status
- ACTIVE
- MLS#
- PALH2016742
- Bedrooms
- 4
- Bathrooms
- 4
- Full Baths
- 3
- Half Baths
- 1
- Living Area
- 2,144
- Lot Size (Acres)
- 1.37
- Style
- Raised Ranch/Rambler, Ranch/Rambler
- Year Built
- 1961
- County
- Lehigh
- School District
- Parkland
Property Description
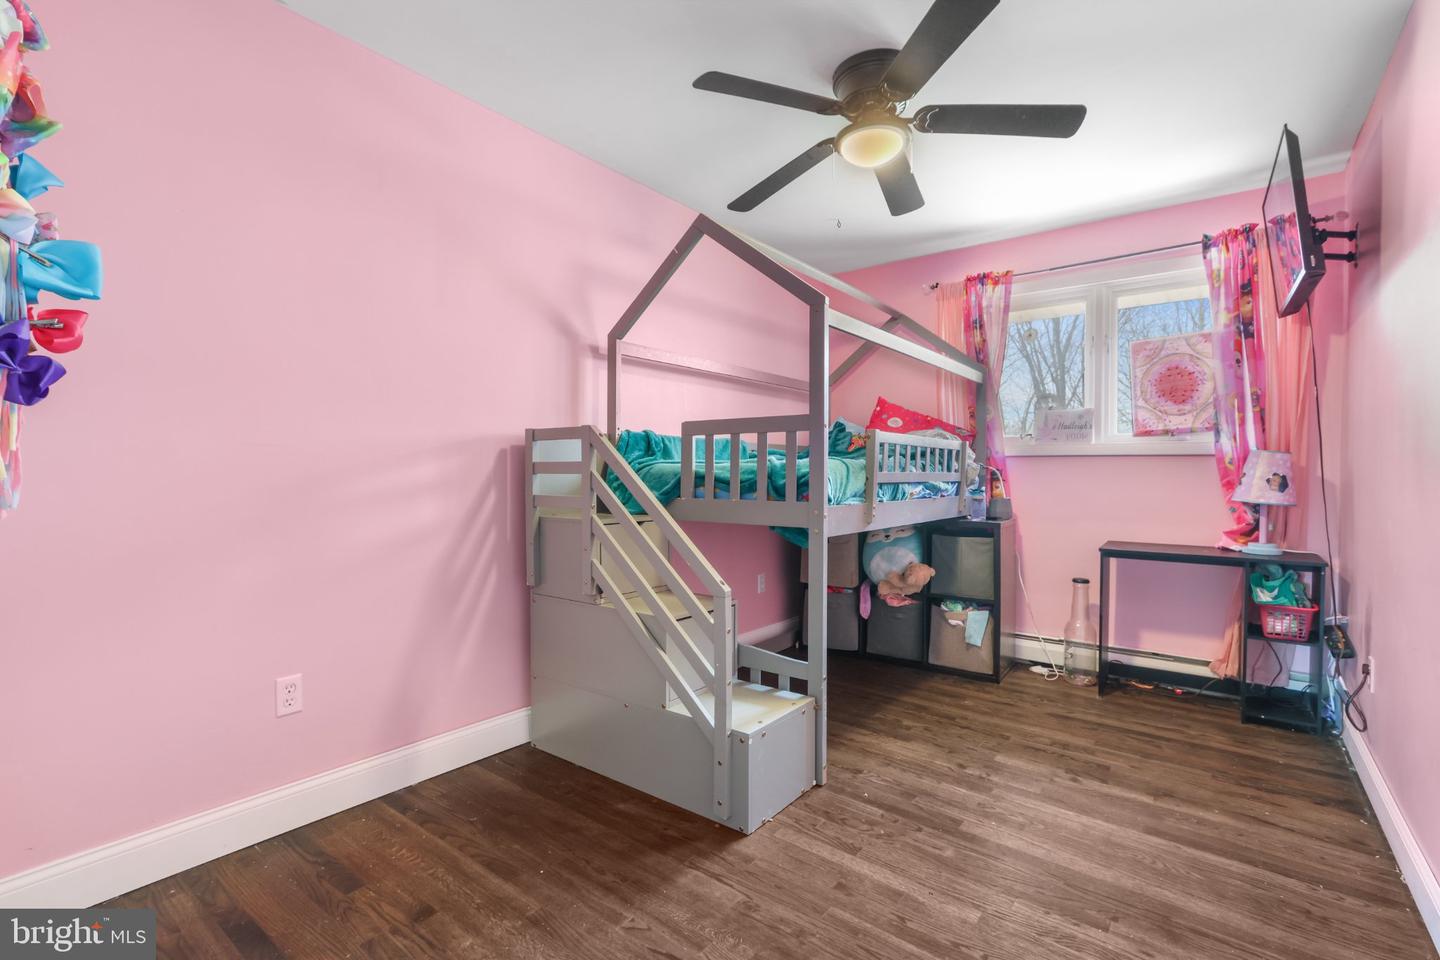
If you're looking for space - Inside and Out - this brick ranch home on 1.3 ACRES in Parkland School District will impress! The beautifully refinished + new wood floors flow throughout the entire main level, including the new open concept, luxury modern kitchen, with peninsula seating, stainless appliances, farmhouse sink with a peaceful view. If space and options is what you're looking for, you have TWO Primary Bedrooms with modern en-suites or utilize it as a bonus gathering room, plus 3rd Full Bath and Powder room, along with a finished basement and bonus rooms / storage. Lots of upgrades, Newer Roof, New Hot Water Heater, New Well Pump & Pressure tank, modern lighting / ceiling fans, Central AC and more. The long driveway adds to the privacy of the spacious newly $34k FENCED yard, set back and adjacent to the Township Park! Both a deck overlooking the yard, new concrete patio and walkway PLUS a covered patio and above ground pool. If that wasn't enough, both a 2 car Attached garage with added covered Carport Parking and DETACHED 2 Car Garage. Plenty of space for parking, storage and workshop areas. Ask how to receive up to $5,000 lender credit towards closing costs or lowering your interest rate!
Additional Information
- Area
- North Whitehall Twp (12316)
- Subdivision
- None Available
- Taxes
- $6234.8
- Interior Features
- Ceiling Fan(s), Dining Area, Floor Plan - Open, Kitchen - Eat-In, Kitchen - Island, Primary Bath(s), Wood Floors, Walk-in Closet(s)
- School District
- Parkland
- Elementary School
- Ironton
- Middle School
- Orefield Ms
- High School
- Parkland Shs
- Flooring
- Hardwood, Tile/Brick
- Garage
- Yes
- Garage Spaces
- 4
- Pool Description
- Above Ground
- Heating
- Baseboard - Electric
- Heating Fuel
- Oil
- Cooling
- Central A/C
- Roof
- Asphalt, Fiberglass
- Water
- Well
- Sewer
- Cess Pool
- Room Level
- Foyer: Main, Living Room: Main, Dining Room: Main, Kitchen: Main, Half Bath: Main, Primary Bedroom: Main, Primary Bathroom: Main, Bedroom 2: Main, Bedroom 3: Main, Full Bath: Main, Office: Lower 1, Bonus Room: Lower 1, Storage Room: Main, Bonus Room: Lower 1, Primary Bedroom: Main, Primary Bathroom: Main
- Basement
- Yes
Mortgage Calculator
Listing courtesy of Keller Williams Real Estate - Bethlehem. Contact: 6108678888