1119 Centennial Rd, Penn Valley, PA 19072
- $1,200,000
- 5
- BD
- 4
- BA
- 3,535
- SqFt




- List Price
- $1,200,000
- Price Change
- ▲ $75,000 1789013833
- Days on Market
- 24
- Status
- ACTIVE
- MLS#
- PAMC2185502
- Bedrooms
- 5
- Bathrooms
- 4
- Full Baths
- 3
- Half Baths
- 1
- Living Area
- 3,535
- Lot Size (Acres)
- 0.63
- Style
- Split Level
- Year Built
- 1968
- County
- Montgomery
- School District
- Lower Merion
Property Description
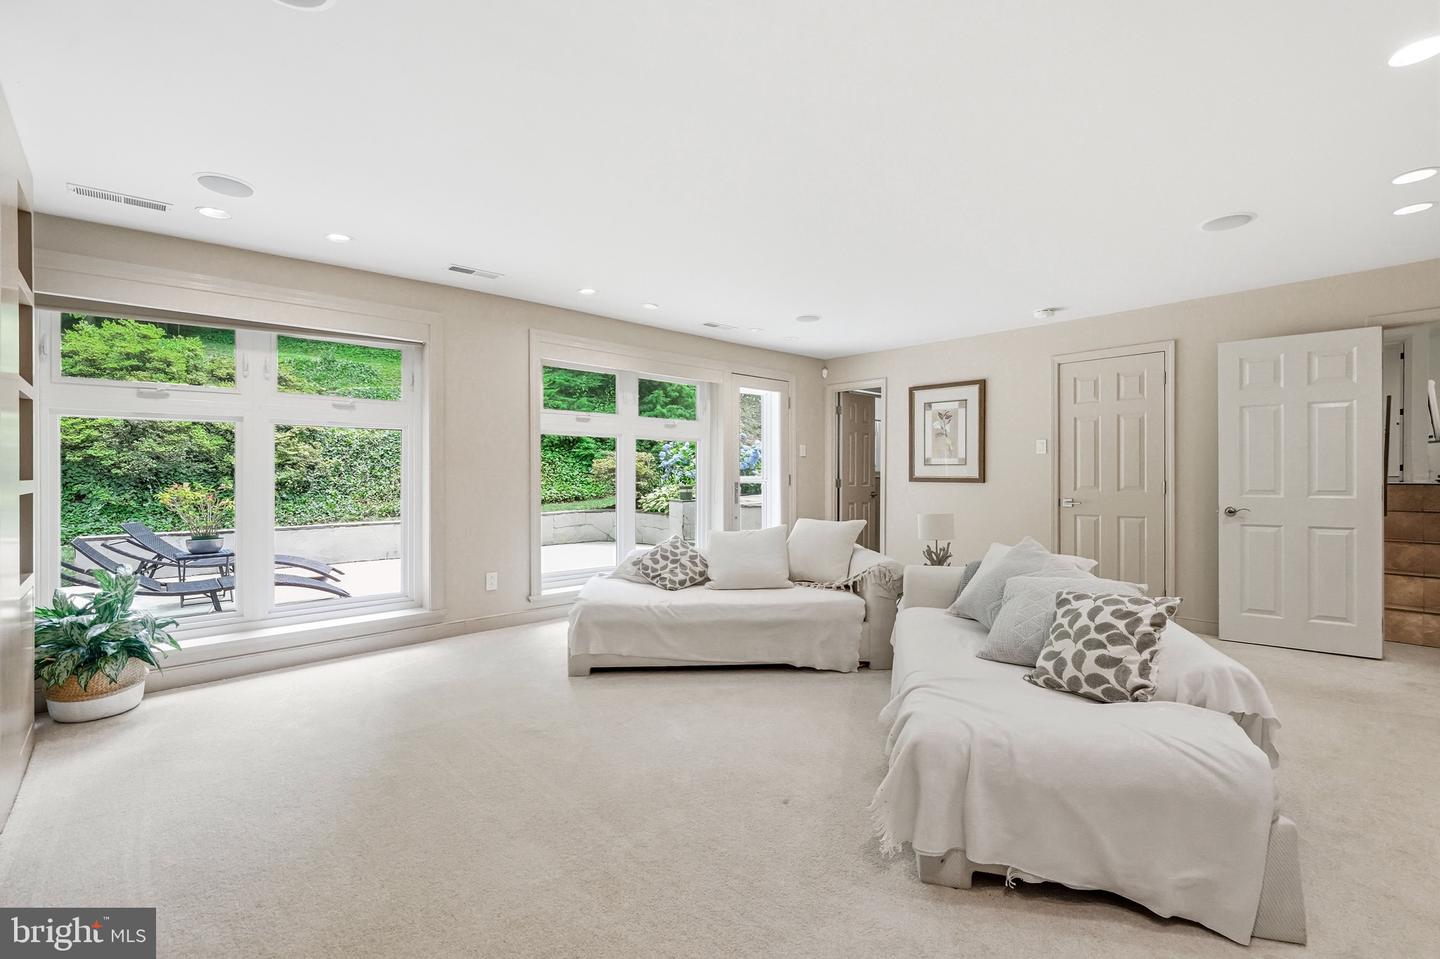
Back on the market and Move In Ready! Tucked away behind mature trees and professionally landscaped gardens, this home offers over 4,000 square feet of flexible living space on a beautifully landscaped .63-acre lot. With 5 bedrooms, 3 full baths, and 1 half bath, this home combines generous living areas, abundant natural light, and a layout designed for both everyday living and effortless entertaining. Designed to take advantage of natural light and garden views, the main living areas are filled with sunshine, with large windows and glass doors throughout that create a seamless connection to the outdoors. The airy living room flows easily to the dining room with its built-in buffet, while the main floor family room and lower level den with it’s gas fireplace and wall of windows offer additional spaces for entertaining, relaxing, or working from home. At the center of it all is a bright, well-equipped kitchen featuring a large island, stainless steel appliances, double wall ovens, abundant cabinetry, and easy access to both indoor and outdoor gathering spaces. Upstairs, the spacious primary suite with its renovated bath and generous closet space is complemented by three additional bedrooms and a hall bath. Up another level, a separate two-bedroom wing with its own full bath offers exceptional flexibility for guests, extended family, home offices, or in-law suite. A new mini split in the 5th bedroom ensures comfort even in the farthest reaches of the home. A whole house generator ensures comfort even in the direst of weather. Outside, mature trees and professional landscaping frame the home beautifully, while the fully fenced backyard provides a private setting for outdoor enjoyment. An expansive patio extends the living space, and a secluded pool with flagstone surround, tucked within the gardens, offers an opportunity to restore a private retreat for summer gatherings. There is a $60,000 seller’s credit towards reopening the pool which was never used by the previous owners. Finally, the finished lower level provides recreation space, workshop areas, and abundant storage. Recent improvements include a new HVAC system for one of the two heating zones, an upgraded electrical panel, replacement foyer skylight, professionally installed basement waterproofing and dehumidification system, a whole-house generator, two-zone heating and cooling, and an attached garage. Located in the award-winning Lower Merion School District, 1119 Centennial Road offers a rare combination of space, flexibility, and light-filled living in one of Penn Valley’s most desirable locations.
Additional Information
- Area
- Lower Merion Twp (10640)
- Subdivision
- Penn Valley
- Taxes
- $17309
- School District
- Lower Merion
- Elementary School
- Belmont Hills
- Middle School
- Welsh Valley
- High School
- Harrington
- Fireplaces
- 2
- Flooring
- Hardwood
- Garage
- Yes
- Garage Spaces
- 1
- Heating
- Forced Air
- Heating Fuel
- Natural Gas
- Cooling
- Central A/C
- Water
- Public
- Sewer
- Public Sewer
- Room Level
- Kitchen: Main, Living Room: Main, Dining Room: Main, Family Room: Main, Foyer: Main, Den: Lower 1, Recreation Room: Lower 2, Storage Room: Lower 2
- Basement
- Yes
Mortgage Calculator
Listing courtesy of BHHS Fox & Roach Wayne-Devon. Contact: 6106512700