367 W 7th Ave, Conshohocken, PA 19428
- $625,000
- 3
- BD
- 3
- BA
- 2,159
- SqFt










- List Price
- $625,000
- Status
- ACTIVE
- Days on Market
- 9
- MLS#
- PAMC2189872
- Style
- Other
- Year Built
- 2016
- Bedrooms
- 3
- Bathrooms
- 3
- Full Baths
- 2
- Half Baths
- 1
- Living Area
- 2,159
- Lot Size
- 871
- Acres
- 0.02
- Subdivision
- Parkview At West 7th
- Neighborhood
- Parkview At West 7th
- MLS Area Major
- Conshohocken Boro (10605)
Property Description
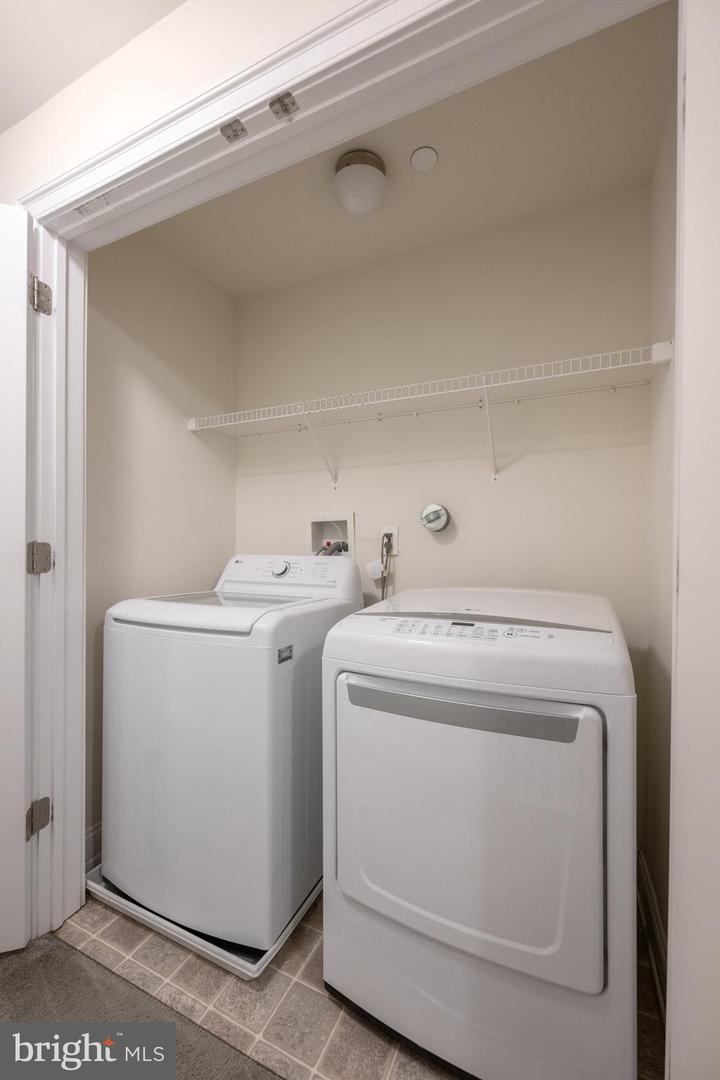
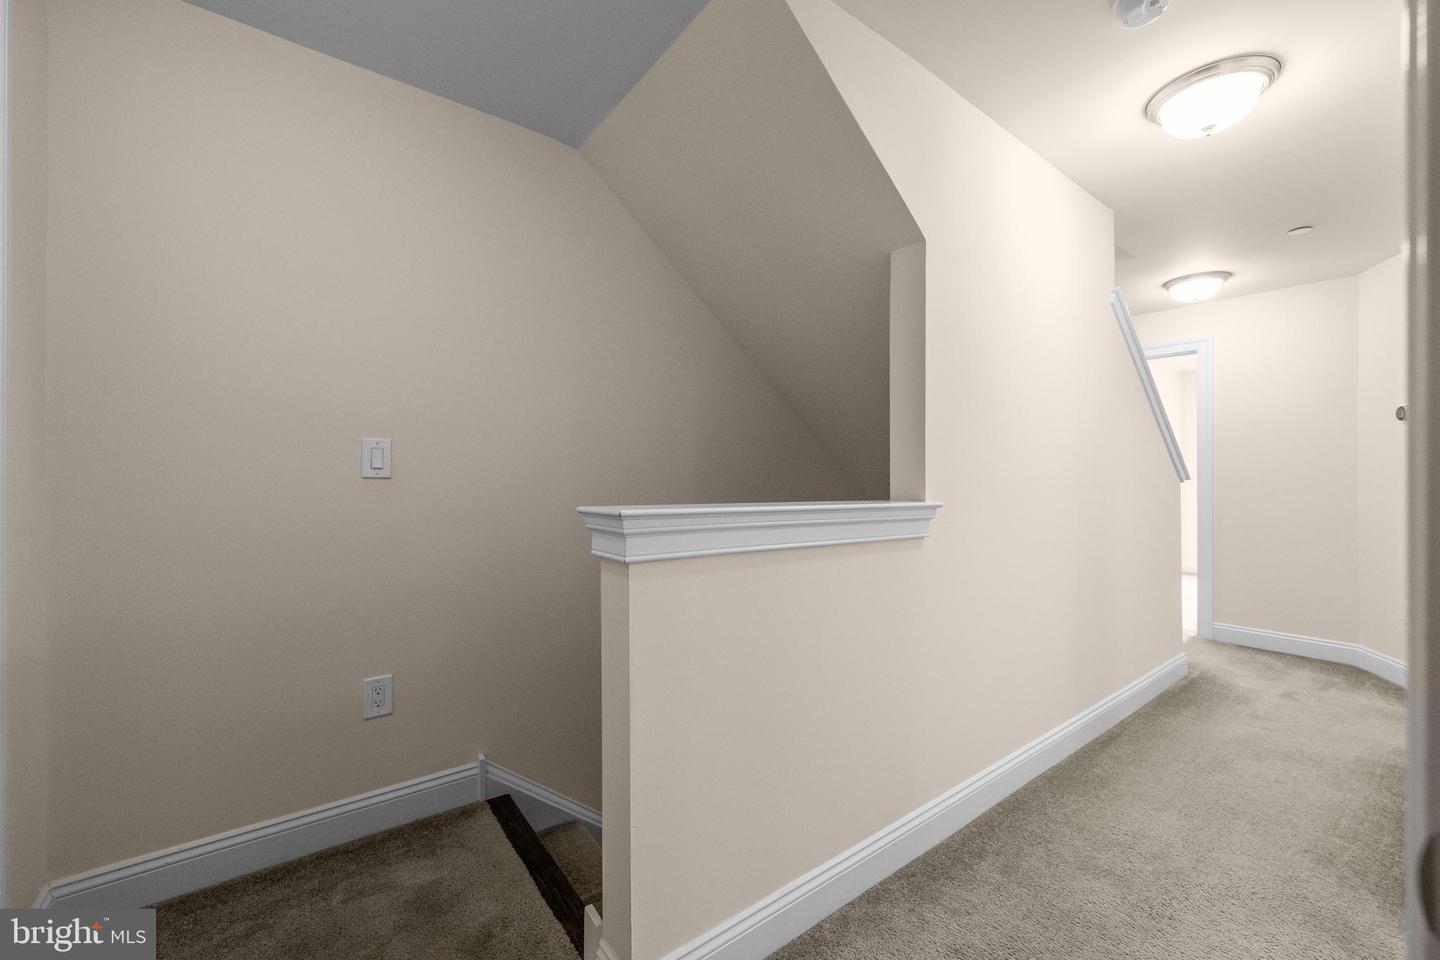
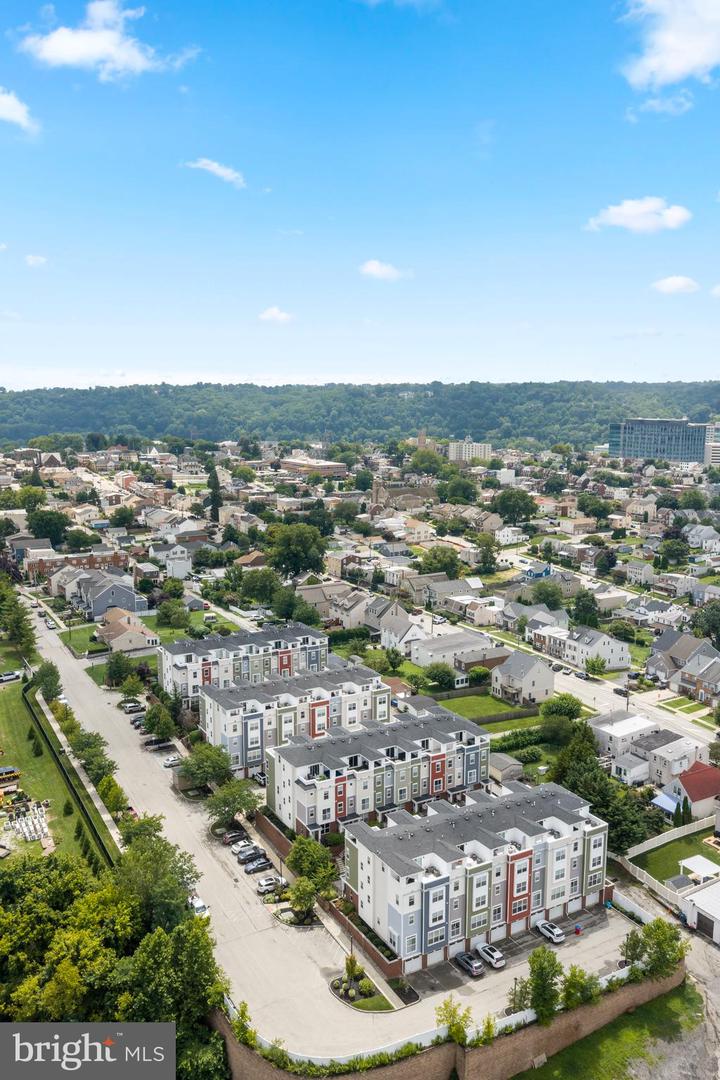
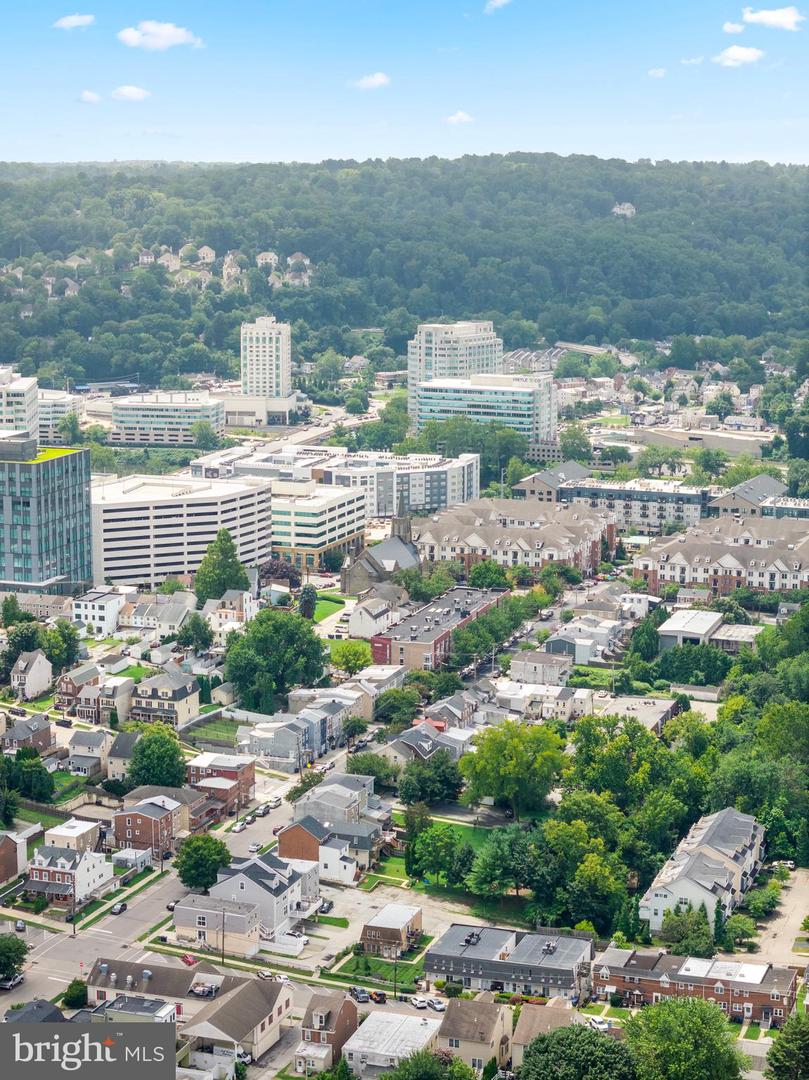
SHOWINGS START FRIDAY! What’s to love about 367 W 7th Ave? Everything! Not only is this home in the Borough of Conshohocken, but you’re on the quiet side of town, directly next to Sutcliffe Park and should you decide you want to grab dinner, coffee or go for a night out on the town, you’re only a 10 minute walk to Fayette St. The home itself is a 3 bed 2.5 bath with an attached one car garage and additional parking space outside. Once you walk through the door, it feels like home. You’re met with a light, airy feel, beautiful hardwood floors, an open floor concept and a half bath. The kitchen has granite countertops, stainless steel appliances, and plenty of cabinet space. Heading upstairs is the spacious master bedroom equipped with a vacation-like en-suite bath: dual vanity and large, tile shower. There’s plenty of space for all your clothes with an oversized closet. Not to mention there’s the perfect amount of light coming through the windows and a Juliet balcony. On this floor you also have your laundry space, a large linen closet and additional closet for storage. Moving to the next floor, you have two additional bedrooms, a full hall bath and another storage closet! Last, but certainly not least, the upper level provides you with an additional living space equipped with a mini bar, and a private rooftop deck that’s partially covered. This space is perfect for those who like to entertain or those who want to sit and relax and watch incredible views of the sunset. Bonus? You have a front-row seat to watch the fireworks on the 4th of July. Traveling is also made easy with quick access to major roadways such as 76, 476 and 276.
Additional Information
- Interior Features
- Bathroom - Stall Shower, Bathroom - Tub Shower, Carpet, Ceiling Fan(s), Combination Kitchen/Living, Dining Area, Floor Plan - Open, Kitchen - Island, Primary Bath(s), Sprinkler System, Upgraded Countertops, Walk-in Closet(s), Wet/Dry Bar, Wood Floors
- Taxes
- $5,987
- HOA Fee
- $300
- HOA Freqency
- Monthly
- HOA Includes
- Insurance, Lawn Maintenance, Snow Removal, Trash
- Property Description
- Other
- Zoning
- LI
- Flooring
- Carpet, Ceramic Tile, Hardwood
- Appliances
- Built-In Microwave, Built-In Range, Dishwasher, Oven - Self Cleaning, Oven/Range - Gas, Stainless Steel Appliances
- Heating
- Forced Air
- Air Conditioning
- Central A/C
- Levels
- 3
- Roof
- Asphalt, Shingle
- Foundation
- Concrete Perimeter
- Garage Spaces
- 1
- Garage Features
- Basement Garage, Built In, Garage - Rear Entry, Garage Door Opener, Inside Access
- School District
- Colonial
- High School
- Plymouth Whitemarsh
Mortgage Calculator
Listing courtesy of BHHS Fox & Roach-Blue Bell. Contact: 2155422200