Share this with your friends


+16172471933
Amo Realty
720 Montgomery Ave, Pennsburg, PA 18073
- $385,000
- 3
- BD
- 3
- BA
- 1,734
- SqFt




- List Price
- $385,000
- Status
- ACTIVE
- MLS#
- PAMC2196700
- Subtype
- Residential
- Style
- Traditional
- Year Built
- 2002
- Bedrooms
- 3
- Bathrooms
- 3
- Full Baths
- 2
- Half Baths
- 1
- Living Area
- 1,734
- Lot Size
- 10,314
- Acres
- 0.24
- Subdivision
- None Available
- MLS Area Major
- Pennsburg Boro (10615)
Property Description
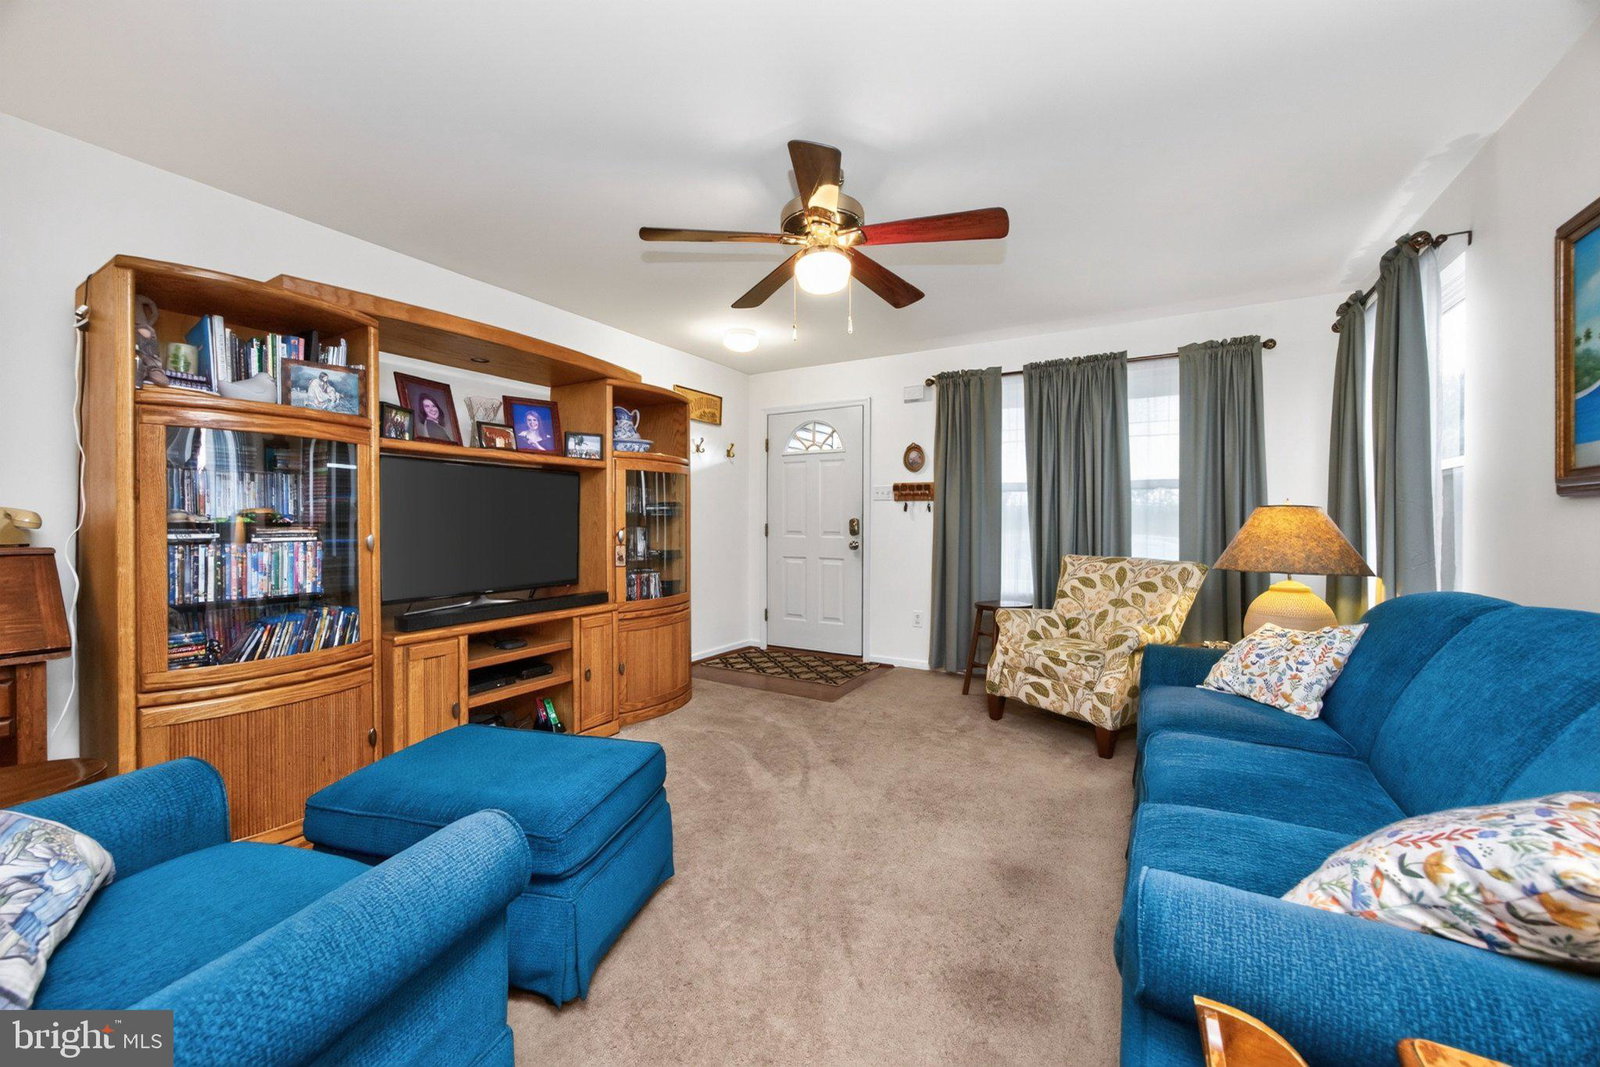
This charming twin home, built in 2002, offers a perfect blend of comfort and functionality. With a total of 1734 square feet of living space, this residence features three inviting bedrooms and two and a half bathrooms, ensuring ample room for relaxation and daily routines. Step inside to discover a warm atmosphere enhanced by the beauty and view of the rear landscaped 1/4 acre yard. The combination kitchen and dining area is perfect for gatherings, featuring a convenient pantry & peninsula island. The eat-in kitchen is equipped with modern appliances, including a built-in microwave, electric range, and dishwasher, making meal prep a breeze. The spacious living areas are adorned with cozy carpeting and ceiling fans, creating a welcoming environment. The bathrooms offer both a stall shower in the primary and a tub shower in the hall bath, catering to your preferences for relaxation or quick refreshment. Venture outside to enjoy the deck, complete with a long rear yard with beautiful landscaping flanking the perimeter . The deck and porch provide ideal spots for morning coffee or evening relaxation. A custom built shed offers additional storage for your outdoor equipment. The partially finished basement adds versatility, featuring a family room space and an unfinished area with storage and laundry service. Rest assured, there have been many recent replacements & upgrades like a new roof, expanded and resurfaced driveway, newer appliances and new heater and air conditioner. This home is not just a place to live; it's a sanctuary where memories are made. Don't miss the opportunity to make this delightful property your own!
Additional Information
- Interior Features
- Shower Stall, Tub Shower, Some Carpeting, Ceiling Fans, Dining Combo, Separate Dining Room, Traditional Floorplan, Eat-in Kitchen, Pantry, Wood Floors
- Taxes
- $5,328
- Property Description
- Traditional
- Zoning
- R2
- Flooring
- Carpet, Vinyl, Simulated Wood
- Appliances
- Built-In Microwave, Built-In Range, Dishwasher, Disposal, Dryer, Electric Range, Washer, Water Heater
- Heating
- Forced Air
- Air Conditioning
- Central Air
- Levels
- Three Or More
- Roof
- Architectural
- Foundation
- Concrete Perimeter
- Parking Features
- Asphalt
- Garage Spaces
- 1
- School District
- Upper Perkiomen
Mortgage Calculator
Listing courtesy of Iron Valley Real Estate Legacy. Contact: