1160 Brentwood Ave, Bethlehem, PA 18017
- $499,900
- 4
- BD
- 3
- BA
- 2,062
- SqFt








- List Price
- $499,900
- Price Change
- ▼ $30,100 1787788592
- Days on Market
- 22
- Status
- ACTIVE
- MLS#
- PANH2010542
- Bedrooms
- 4
- Bathrooms
- 3
- Full Baths
- 2
- Half Baths
- 1
- Living Area
- 2,062
- Lot Size (Acres)
- 0.38
- Style
- Split Level
- Year Built
- 1970
- County
- Northampton
- School District
- Bethlehem Area
Property Description
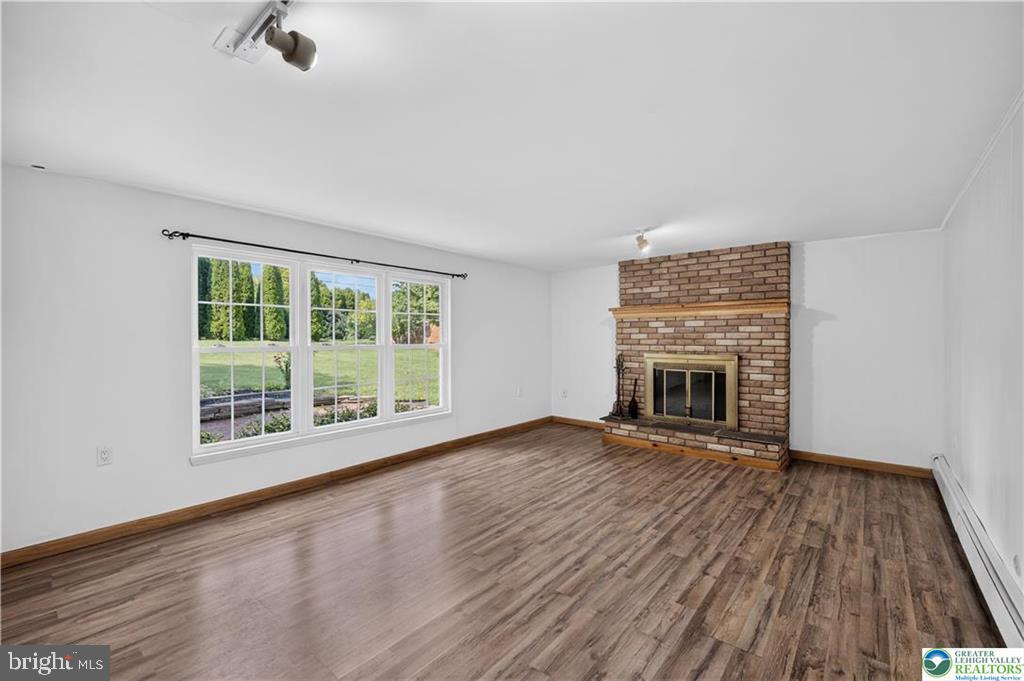
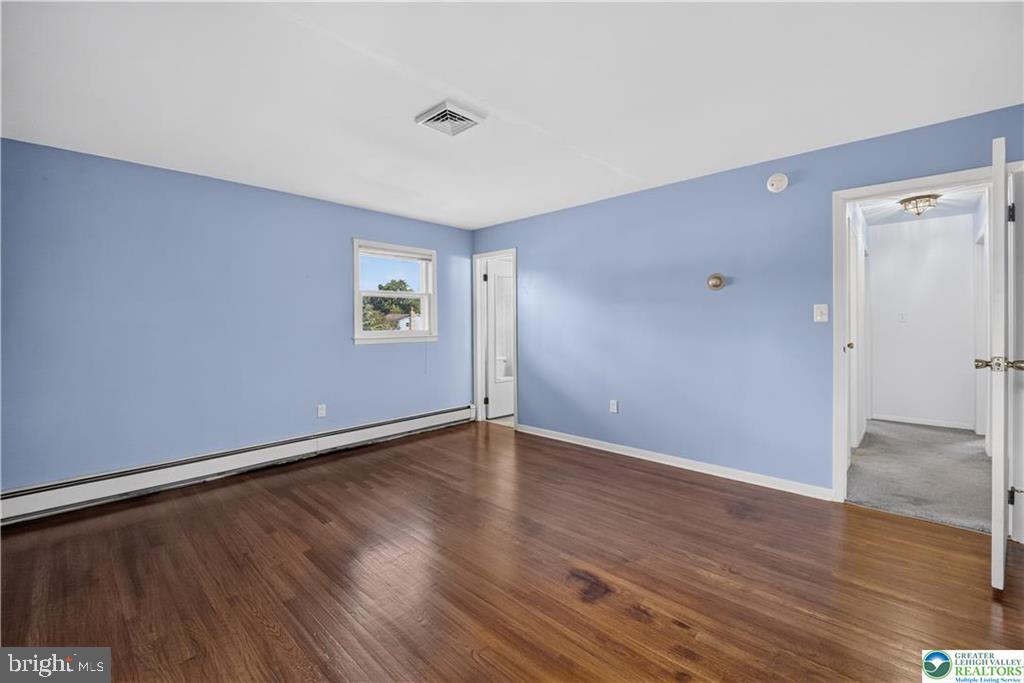
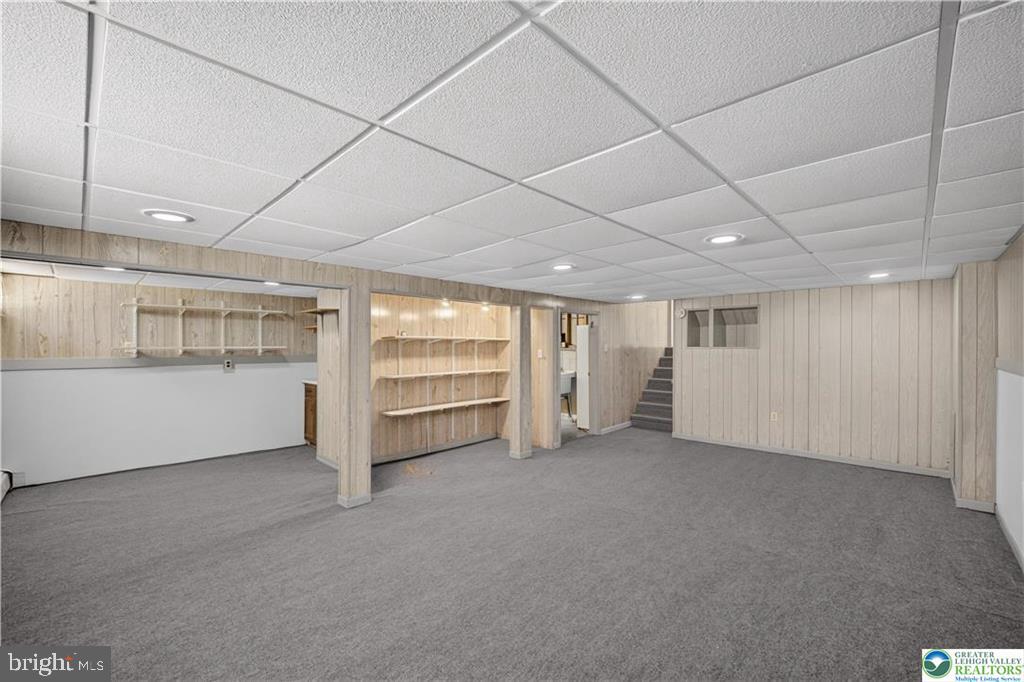
Welcome to 1160 Brentwood Avenue in Bethlehem. This well-maintained oversized split-level home in Hanover Township offers 4 bedrooms and 2.5 baths and a finished basement on a generous 0.38-acre lot. Recent major updates include a new roof and a new AC unit with heat pump, delivering efficient year-round comfort and peace of mind. The main level features a bright and inviting family room with a cozy wood-burning fireplace and newer flooring that flows nicely into a functional kitchen complete with wood cabinetry, white appliances, and a skylight that fills the space with natural light. The upper level provides spacious bedrooms and baths, including a primary suite. A finished basement adds an extra 390 sq ft of living space, offering versatile options for a family room, recreation area, home office, or guest space, along with convenient laundry and storage. Outside, enjoy a large private backyard with a brick patio, mature landscaping, and open lawn—perfect for outdoor entertaining and play—plus an attached two-car garage and ample driveway parking. Conveniently located near major highways, shopping, parks, and everyday amenities. A solid, move-in-ready home ready for its next chapter. Schedule your private showing today.
Additional Information
- Area
- Hanover Twp (12414)
- Subdivision
- None Available
- Taxes
- $6188
- School District
- Bethlehem Area
- Garage
- Yes
- Garage Spaces
- 2
- Heating
- Baseboard - Electric, Forced Air
- Heating Fuel
- Oil
- Cooling
- Central A/C
- Water
- Public
- Sewer
- Public Sewer
- Room Level
- Primary Bedroom: Upper 1, Full Bath: Upper 1, Full Bath: Upper 1, Bedroom 2: Upper 1, Bedroom 3: Upper 1, Bedroom 4: Upper 1, Kitchen: Main, Dining Room: Main, Family Room: Main, Living Room: Lower 1, Half Bath: Lower 1, Recreation Room: Lower 2, Laundry: Lower 2
- Basement
- Yes
Mortgage Calculator
Listing courtesy of Coldwell Banker Hearthside - Bethlehem. Contact: 6109369953