1415 Farmhouse Way, Bethlehem, PA 18017
- $788,675
- 5
- BD
- 3
- BA
- 3,233
- SqFt




- List Price
- $788,675
- Days on Market
- 7
- Status
- COMING SOON
- MLS#
- PANH2010598
- Bedrooms
- 5
- Bathrooms
- 3
- Full Baths
- 3
- Living Area
- 3,233
- Lot Size (Acres)
- 0.38
- Style
- A-Frame, Traditional
- Year Built
- 2027
- County
- Northampton
- School District
- Bethlehem Area
Property Description
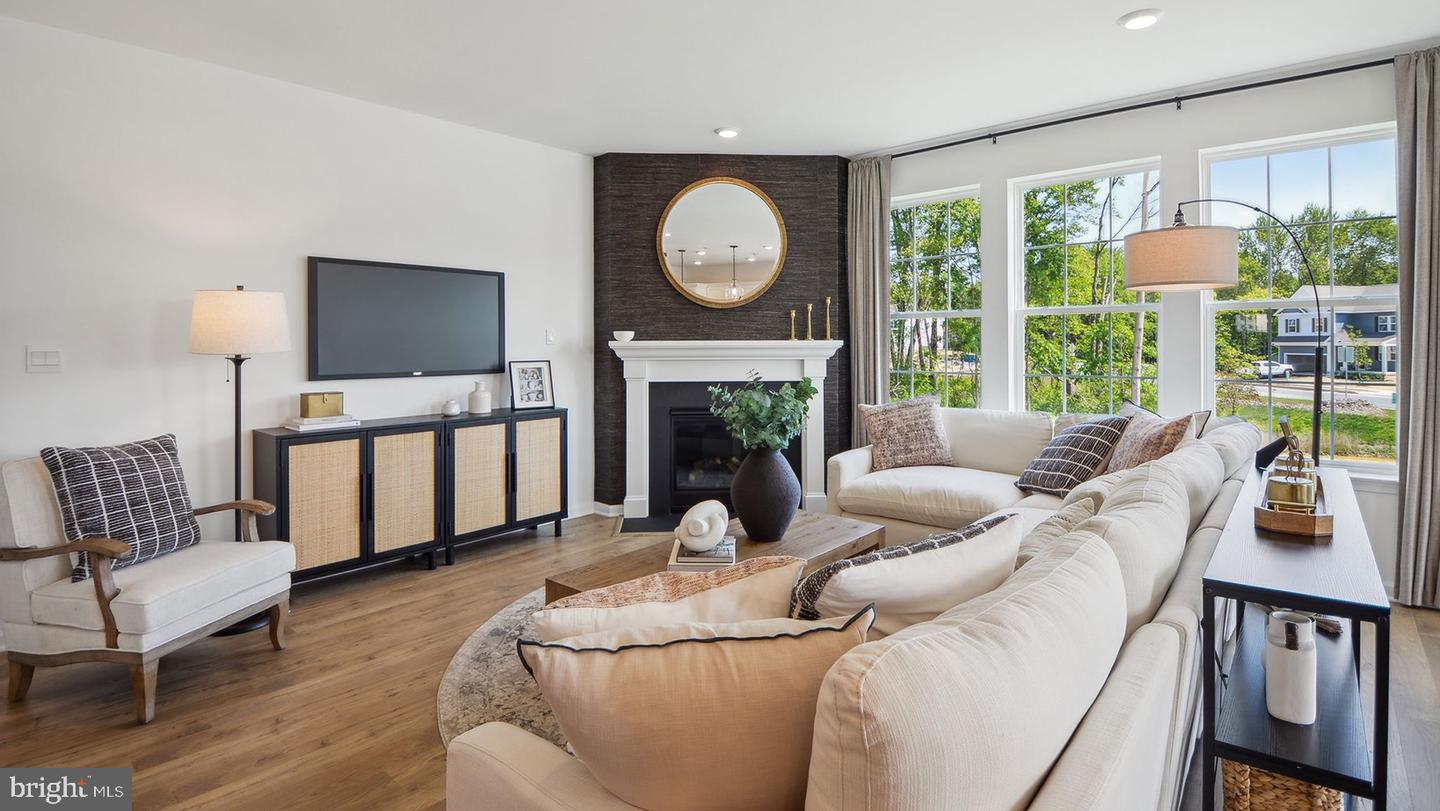
Welcome to FARMHOUSE VILLAGE in Hanover Township, Bethlehem PA, an exclusive collection of only 21 single-family homes in Bethlehem, thoughtfully designed for today’s move-up buyer. Offering 2,600+ square feet of living space, these homes combine modern farmhouse style with open-concept layouts, spacious kitchens, and flexible living areas that fit the way you live today. From elegant owner’s suites to versatile spaces for work, fitness, or entertaining, Farmhouse Village delivers the perfect blend of comfort, functionality, and elevated design in a private, limited community setting. Located in Hanover Township. Peaceful cul-de-sac, close to shopping, downtown Bethlehem and major Highways. The HAMPSHIRE by D.R. Horton is a stunning new construction home plan featuring 4-5 bedrooms, 3 bathrooms, a basement and a 2-car garage. The Hampshire is popular for a reason! As you’re welcomed into the home, you’re greeted by the spacious formal dining room, the perfect space to entertain your guests on those special occasions. The foyer opens up to a much desired, open concept living space highlighted by a roomy kitchen with plenty of counter space and a large, modern island overlooking the casual dining area and living room. Tucked off the living room is a downstairs bedroom and full bath – the perfect guest suite or home office. Upstairs you’ll find a large loft area (or 5th bedroom), upstairs laundry and three additional bedrooms, including the owner’s suite, which highlights a cozy sitting area, huge walk-in closet and a luxurious bathroom. This listing DOES INCLUDE a 5th bedroom AND a partially finished basement, adding over 700 SF finished living space. Other options may be available depending on timing, like fireplace, gourmet kitchen, basement bathroom, basement 6th bedroom, and others. Building has not yet started, please contact us at the Showing Contact listed below. We are selling from another D.R. Horton Community, called Lafayette Hills in Easton! Only 18 minutes away.
Additional Information
- Area
- Hanover Twp (12414)
- Subdivision
- (See Remarks)
- HOA Fee
- $110
- HOA Frequency
- Monthly
- Interior Features
- Butlers Pantry, Breakfast Area, Bathroom - Walk-In Shower, Bathroom - Tub Shower, Carpet, Family Room Off Kitchen, Floor Plan - Open, Formal/Separate Dining Room, Kitchen - Island, Pantry, Primary Bath(s), Recessed Lighting, Walk-in Closet(s), Wood Floors
- School District
- Bethlehem Area
- Elementary School
- Asa Packer
- Middle School
- Nitschmann
- High School
- Liberty
- Flooring
- Carpet, Ceramic Tile, Laminate Plank
- Garage
- Yes
- Garage Spaces
- 2
- Exterior Features
- Lawn Sprinkler, Sidewalks
- Heating
- 90% Forced Air, Forced Air
- Heating Fuel
- Natural Gas
- Cooling
- Central A/C
- Roof
- Architectural Shingle
- Utilities
- Under Ground
- Water
- Public
- Sewer
- Public Sewer
- Room Level
- Family Room: Main, Breakfast Room: Main, Kitchen: Main, Dining Room: Main, Primary Bedroom: Upper 1, Bedroom 2: Upper 1, Bedroom 3: Upper 1, Bedroom 4: Upper 1, Bedroom 5: Upper 1, Sitting Room: Upper 1, Recreation Room: Lower 1
- Basement
- Yes
Mortgage Calculator
Listing courtesy of D.R. Horton Realty of Pennsylvania. Contact: 8783220400