108 Kenilworth St, Philadelphia, PA 19147
- $750,000
- 4
- BD
- 2
- BA
- 2,200
- SqFt




- List Price
- $750,000
- Days on Market
- 19
- Status
- ACTIVE
- MLS#
- PAPH2661834
- Bedrooms
- 4
- Bathrooms
- 2
- Full Baths
- 1
- Half Baths
- 1
- Living Area
- 2,200
- Lot Size (Acres)
- 0.02
- Style
- Traditional
- Year Built
- 1860
- County
- Philadelphia
- School District
- Philadelphia City
Property Description
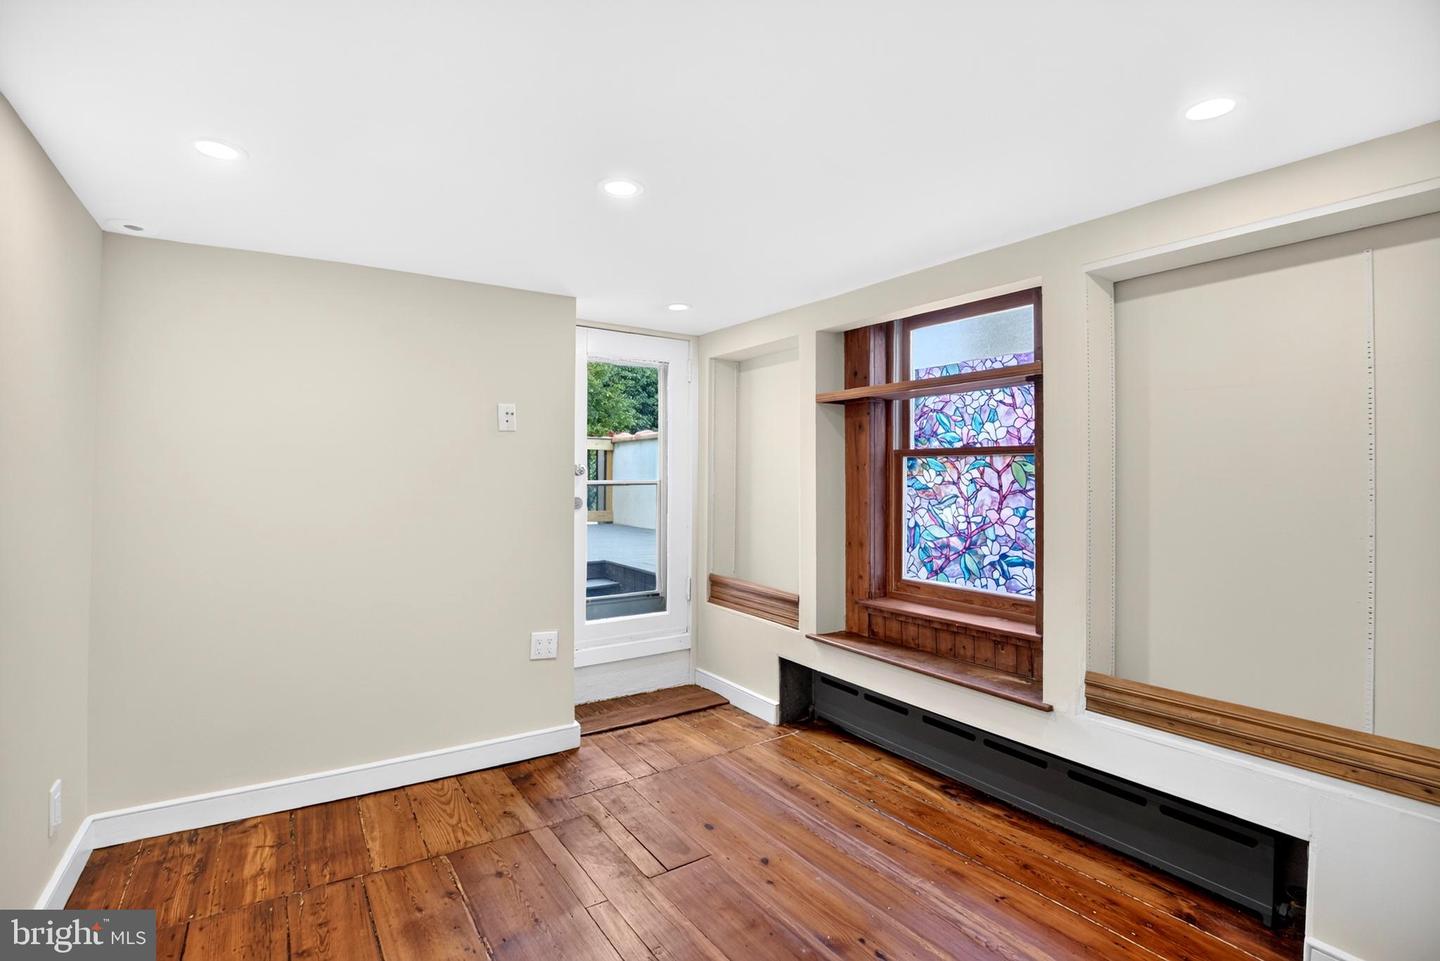
Located on one of Queen Village’s most beautiful tree-lined blocks, 108 Kenilworth Street is a spacious circa-1753 Federal-period residence offering four bedrooms, one-and-a-half baths, three stories of living space, and an additional top-floor bonus room. Situated within the highly sought-after Meredith School Catchment, this remarkable home is filled with original character, including beautiful hardwood floors, distinctive historic details, extensive woodwork, exposed brick, and gorgeous period windows. The first floor begins with a gracious living room featuring high ceilings, a generously sized historic window, original wide-plank hardwood flooring, abundant built-in shelving, charming candle closets, and an original fireplace mantel that creates a striking focal point. From the living room, a gorgeous original French door opens to a slightly elevated dining room with beautiful hardwood flooring, a side window, and classic chair-rail molding. The dining room then leads into the exceptionally spacious eat-in kitchen. The kitchen offers granite countertops, abundant cabinetry, stainless steel appliances, a built-in buffet, heated ceramic tile flooring, and a wonderful wood-burning brick fireplace. A window overlooking the garden brings natural light and greenery into the space. With its generous proportions and warm character, the kitchen provides plenty of room for everyday dining as well as entertaining. The kitchen opens directly onto a private brick garden with attractive landscaping, mature trees, and a convenient side breezeway - an inviting outdoor setting for dining, gardening, or simply relaxing. The home’s original staircase and beautiful woodwork lead to the second floor. The lovely front bedroom features original hardwood flooring, a decorative original marble fireplace mantel, and an entire wall of custom woodwork providing exceptional closet and storage space. A full tile bathroom is accented by exposed brick, adding warmth and character. The rear bedroom features hardwood flooring, a beautiful stained-glass window, and direct access to a brand-new Trex deck with pleasant neighborhood views and an abundance of greenery. The third floor offers two additional bedrooms and a charming powder room. The rear bedroom features hardwood flooring, handsome window surrounds, exposed brick, and wonderful views overlooking the surrounding gardens and greenery. The centrally located powder room is filled with character and includes a beautiful original vanity and hardwood flooring. The comfortable front bedroom offers oak flooring, attractive built-ins, and a closet. A staircase from the front bedroom leads to an additional top-floor bonus room with expansive northand south-facing windows. Filled with natural light, this flexible space offers endless possibilities as a home office, art studio, reading room, exercise space, playroom, or private retreat. The basement houses the home’s mechanical systems and provides an exceptional amount of storage. Rich in history, warmth, and original architectural character, this truly special Queen Village home offers generous living space, beautiful outdoor areas, and a remarkable opportunity to own a piece of Philadelphia history in the Meredith School Catchment.
Additional Information
- Area
- 19147 (19147)
- Subdivision
- Queen Village
- Taxes
- $7000
- Interior Features
- Attic, Breakfast Area, Built-Ins, Chair Railings, Crown Moldings, Dining Area, Floor Plan - Traditional, Kitchen - Eat-In, Recessed Lighting, Wood Floors
- School District
- Philadelphia City
- Fireplaces
- 3
- Fireplace Description
- Brick, Gas/Propane, Mantel(s), Non-Functioning
- Flooring
- Solid Hardwood
- Heating
- Radiator, Radiant
- Heating Fuel
- Natural Gas
- Cooling
- Central A/C, Multi Units, Ductless/Mini-Split, Other
- Water
- Public
- Sewer
- Public Sewer
- Room Level
- Bonus Room: Upper 3
- Basement
- Yes
Mortgage Calculator
Listing courtesy of BHHS Fox & Roach-Center City Walnut. Contact: (215) 627-6005