320 S Juniper St, Philadelphia, PA 19107
- $799,000
- 1,446
- SqFt




- List Price
- $799,000
- Days on Market
- 13
- Status
- ACTIVE
- MLS#
- PAPH2664092
- Living Area
- 1,446
- Lot Size (Acres)
- 0.03
- Style
- Colonial
- Year Built
- 1875
- County
- Philadelphia
- School District
- The School District Of Philadelphia
Property Description
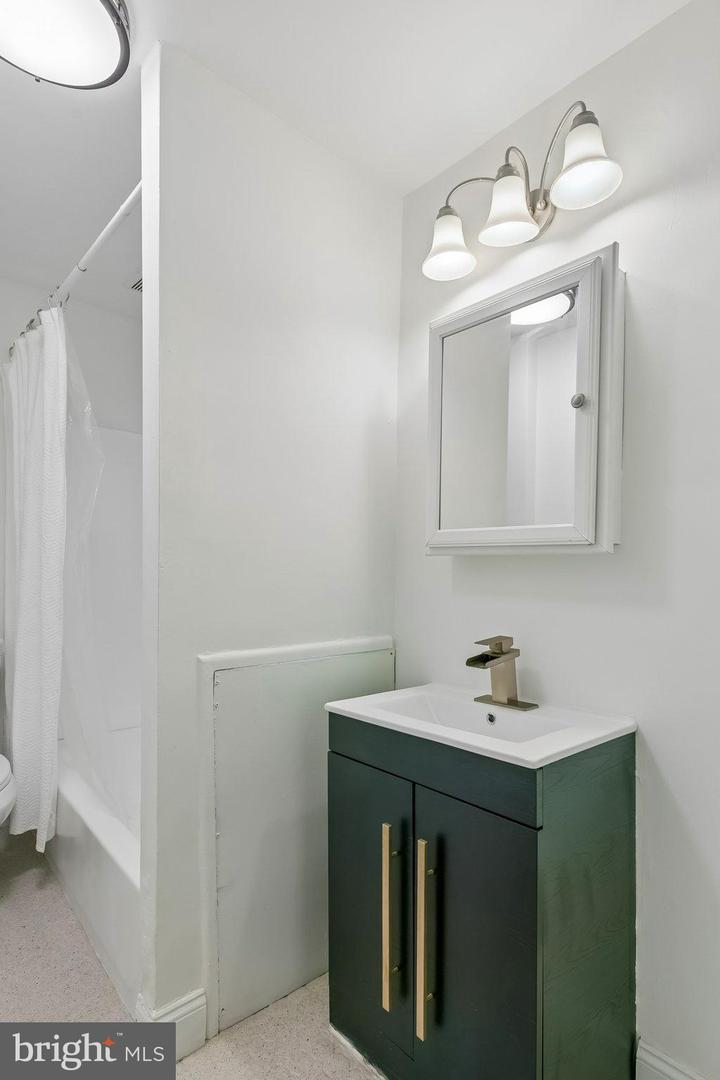
Welcome to a rare investment opportunity in the heart of Washington Square West. This exceptional TRIPLEX features three spacious and updated, light-filled one-bedroom units, perfect for strong-yielding rental income or an owner-occupant looking to offset living expenses. Situated on a charming, tree-lined street, this classic Philadelphia property boasts private, gated driveway parking for 2 CARS (in tandem) or 1 car parking with a delightful paved backyard patio space ideal for outdoor relaxation and entertaining. Each unit offers comfortable living quarters w/warm hardwood floors, architectural details & millwork, lovely exposed brick, updated kitchens, stylish and well appointed bathrooms and ample closet space. Shared on-site laundry in the full basement and electric for all units is separately metered. Tenants will love the unbeatable location (Walk Score of 99, Public Transit Score of 100) just steps from Thomas Jefferson University/Hospital, as well as the Avenue of the Arts and easy access to University of Pennsylvania, and Drexel & Temple Universities. This incredible location enjoys all the best that center city living has to offer. Meticulously well maintained and updated by its current owner with transferrable warranties available. Do not miss your chance to own a turnkey, low-maintenance multi-family building on a deep 80 foot lot w/parking surrounded by world-class dining, boutique shopping, vibrant nightlife, and major academic hubs.
Additional Information
- Area
- 19107 (19107)
- Subdivision
- Washington Sq West
- Taxes
- $9503
- Stories
- 3
- School District
- The School District Of Philadelphia
- Elementary School
- General George A. Mccall
- Middle School
- General George A. Mccall
- Flooring
- Hardwood
- Exterior Features
- Exterior Lighting, Sidewalks, Street Lights
- Heating
- Hot Water
- Heating Fuel
- Natural Gas
- Cooling
- Window Unit(s)
- Water
- Public
- Sewer
- Public Sewer
- Basement
- Yes
Mortgage Calculator
Listing courtesy of BHHS Fox & Roach-Center City Walnut. Contact: (215) 627-6005