4804 E Alcott St, Philadelphia, PA 19135
- $110,000
- 2
- BD
- 1
- BA
- 750
- SqFt



- List Price
- $110,000
- Days on Market
- 12
- Status
- ACTIVE
- MLS#
- PAPH2664822
- Bedrooms
- 2
- Bathrooms
- 1
- Full Baths
- 1
- Living Area
- 750
- Lot Size (Acres)
- 0.02
- Style
- AirLite
- Year Built
- 1950
- County
- Philadelphia
- School District
- Philadelphia City
Property Description
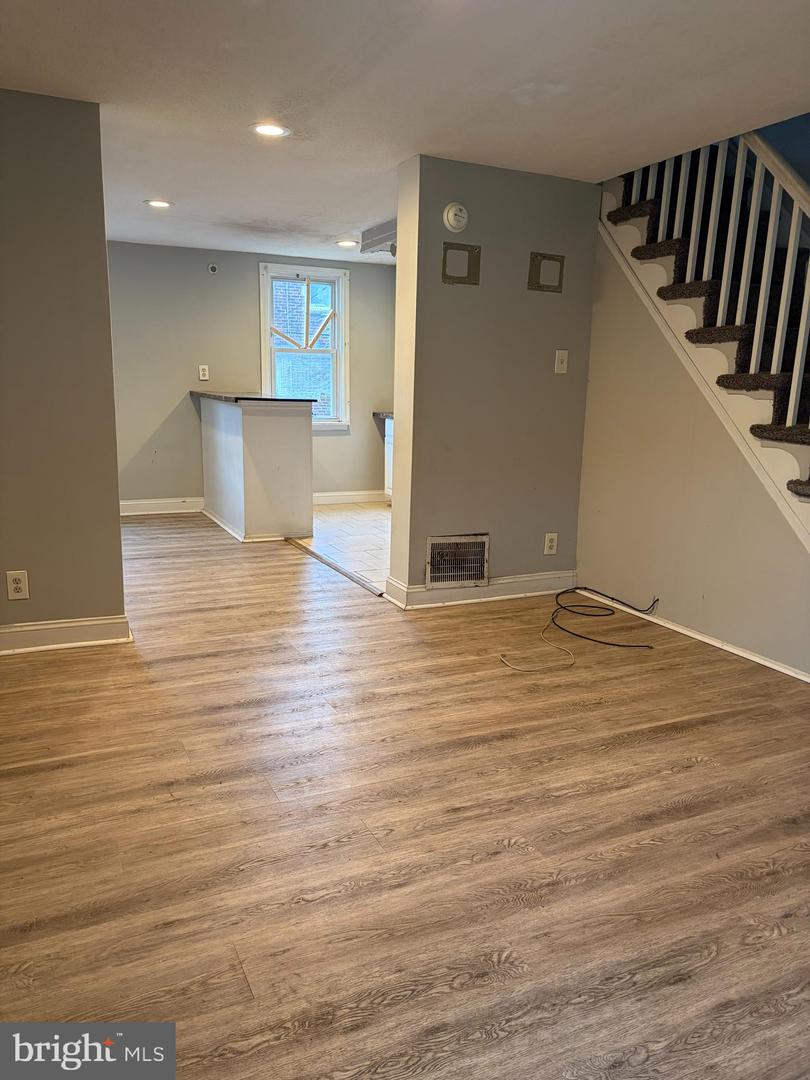
Welcome to 4804 E Alcott Street, a great opportunity for a buyer looking to add some finishing touches and build equity in a convenient Philadelphia location. Enter through the front fenced patio and into a welcoming main level featuring luxury vinyl plank flooring throughout. The spacious living room offers recessed lighting and plenty of natural light, flowing into a separate dining area with an open-concept layout to the kitchen. The kitchen features a breakfast bar, ample cabinetry and counter space, and a stylish glass-tile backsplash. The upper level offers two comfortable bedrooms, each with plenty of closet space, along with an updated full bathroom featuring a vessel sink and a shower/soaking tub combination with a nicely tiled surround. The full, expanded basement provides excellent additional space for storage, recreation, or future finishing and includes exterior access to the fenced driveway. Additional features include central air and replacement windows. The property does need some work and is being offered at a price that reflects its condition, providing an excellent opportunity for a buyer willing to make improvements and customize the home to their liking. Conveniently located near shopping, dining, public transportation, and major roadways. Schedule your showing today and explore the possibilities at 4804 E Alcott Street!
Additional Information
- Area
- 19135 (19135)
- Subdivision
- Wissinoming
- Taxes
- $1790
- Interior Features
- Bathroom - Tub Shower, Ceiling Fan(s), Dining Area, Floor Plan - Traditional, Recessed Lighting, Wood Floors
- School District
- Philadelphia City
- Exterior Features
- Exterior Lighting, Sidewalks, Street Lights
- Heating
- Forced Air
- Heating Fuel
- Natural Gas
- Cooling
- Central A/C
- Water
- Public
- Sewer
- Public Sewer
- Room Level
- Bedroom 1: Upper 1, Bedroom 2: Upper 1, Full Bath: Upper 1, Living Room: Main, Dining Room: Main, Kitchen: Main, Basement: Lower 1, Laundry: Lower 1
- Basement
- Yes
Mortgage Calculator
Listing courtesy of Better Homes Realty Group. Contact: 2159387800