1835 Dallas St, Philadelphia, PA 19126
- $319,900
- 4
- BD
- 3
- BA
- 1,300
- SqFt




- List Price
- $319,900
- Days on Market
- 0
- Status
- ACTIVE
- MLS#
- PAPH2668994
- Bedrooms
- 4
- Bathrooms
- 3
- Full Baths
- 3
- Living Area
- 1,300
- Lot Size (Acres)
- 0.05
- Style
- Traditional
- Year Built
- 1925
- County
- Philadelphia
- School District
- Philadelphia City
Property Description
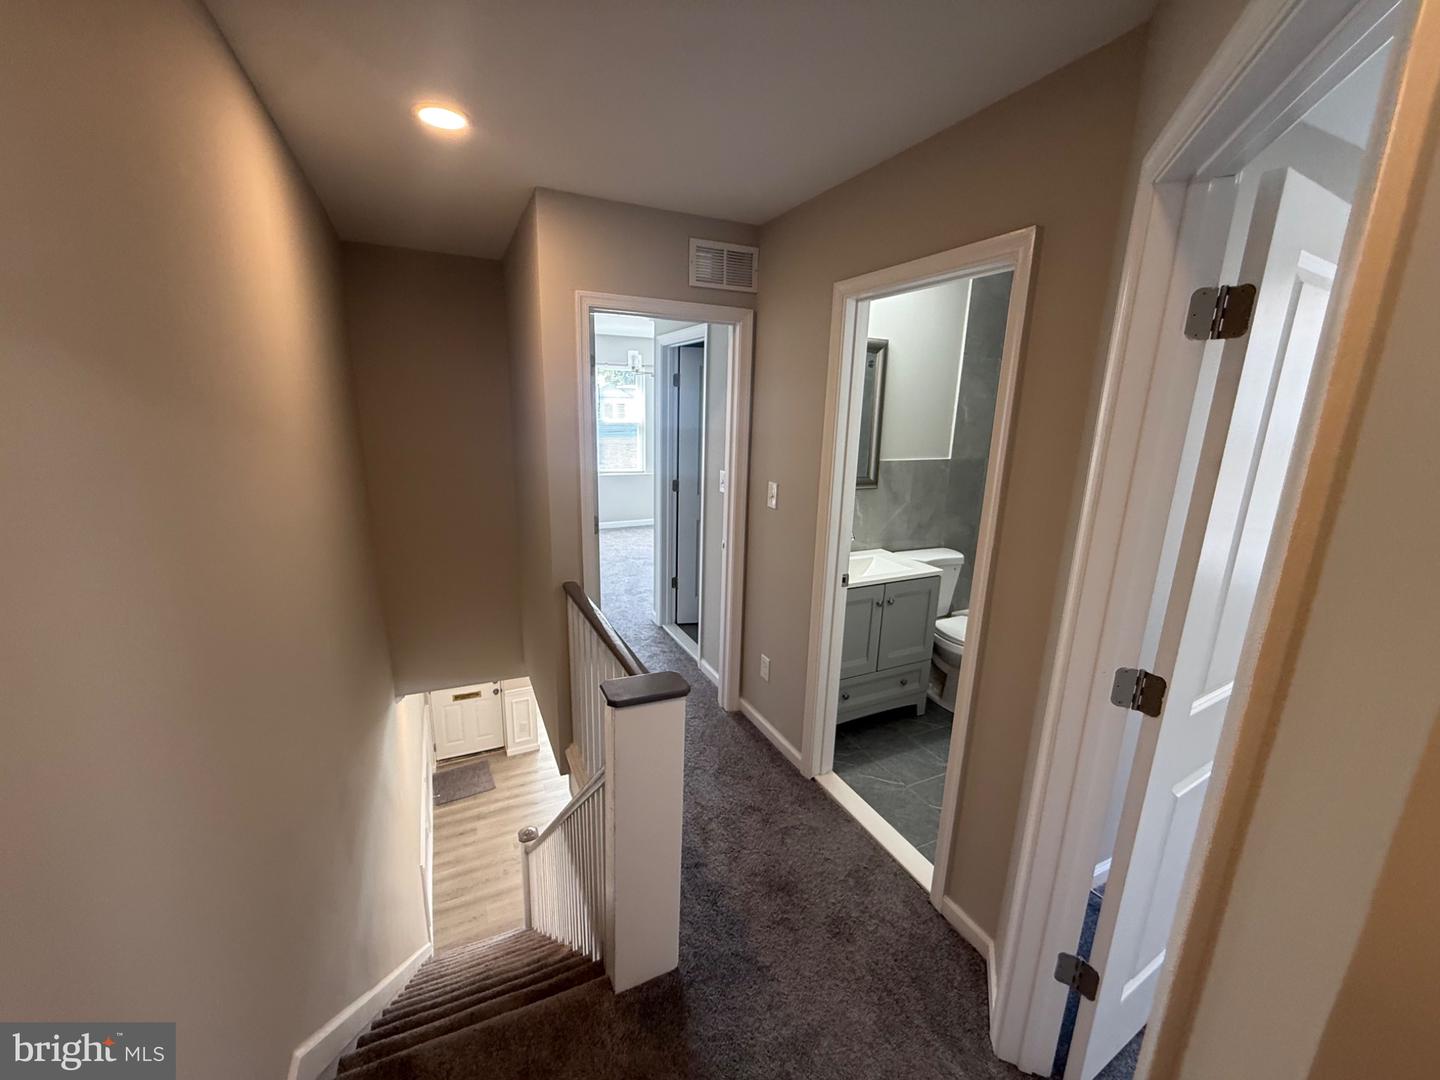
Welcome to this gorgeous home in the heart of West Oak Lane! Beautifully designed and thoughtfully updated, this spacious home offers four bedrooms, three full bathrooms, a finished basement, garage, off street parking, and plenty of indoor and outdoor living space. Step inside to a bright and inviting first floor featuring new flooring throughout, recessed lighting, and an open, comfortable layout. The brand new kitchen is a standout, showcasing upscale cabinetry, new countertops, a breakfast bar, stainless steel appliances, designer tilework, and a stylish backsplash. Upstairs, you’ll find three spacious bedrooms with generous closet space and two beautifully updated spa-inspired bathrooms. The primary suite includes its own private bathroom. New carpeting, doors, woodwork, dramatic lighting fixtures and freshly painted walls complete the upper level. The finished basement adds even more versatility, featuring extra room/fourth bedroom and a new full bathroom. This space is ideal for guests, a home office, additional living space, family entertainment, or extra storage. Additional highlights include a garage, off-street parking for additional vehicles, a patio for relaxing or entertaining, central HVAC, a new water heater, and an abundance of natural light throughout. With its spacious layout, stylish updates, and impressive list of features, this is truly a home you won’t want to miss! Disclosure: Listing agent is related to the seller and has a financial interest in the property.
Additional Information
- Area
- 19126 (19126)
- Subdivision
- West Oak Lane
- Taxes
- $2777
- School District
- Philadelphia City
- Garage
- Yes
- Garage Spaces
- 1
- Heating
- Central, Heat Pump(s)
- Heating Fuel
- Electric
- Cooling
- Central A/C
- Water
- Public
- Sewer
- Public Sewer
- Basement
- Yes
Mortgage Calculator
Listing courtesy of Archstone Realty. Contact: 2159240440