132 Springdale Road, York, PA 17403
- $299,900
- 3
- BD
- 1
- BA
- 1,884
- SqFt




- List Price
- $299,900
- Days on Market
- 14
- Status
- ACTIVE
- MLS#
- PAYK2109520
- Bedrooms
- 3
- Bathrooms
- 1
- Full Baths
- 1
- Living Area
- 1,884
- Lot Size (Acres)
- 0.19
- Style
- Dutch
- Year Built
- 1930
- County
- York
- School District
- York City
Property Description
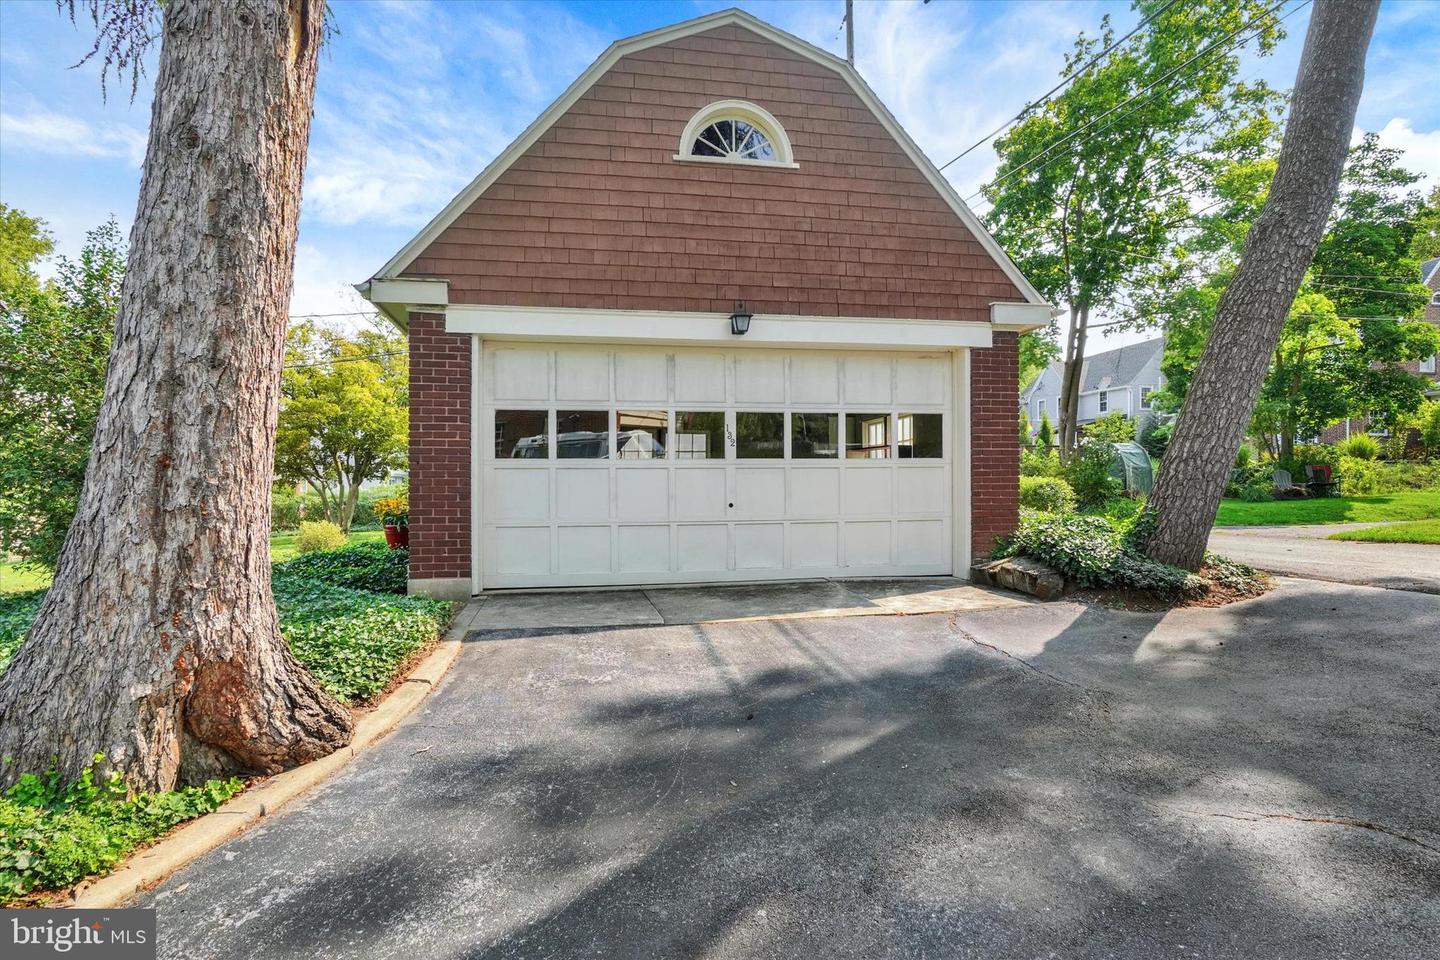
You'll find this beautifully maintained Dutch Colonial home planted among the tree lined streets of Springdale! The house sits proudly on the corner Springdale and Newlin. As you step into the foyer your eyes are immediately drawn to the wonderful inlaid hardwood floors throughout the first floor. The fireplace in the sun drenched living room is flanked by two sets of French doors which deliver you to the generous sunroom. The dining room is spacious and has an abundance of natural light. The galley style kitchen is very efficient and over looks the rear gardens. There's a cedar closet at the top of the stairs on your way to the three spacious bedrooms. One bedroom has exposed hardwood floors and the other two have hardwood floors hiding under the carpet. The basement looks like Mr. Clean spent years living in this space. This area has a quarter powder room (Springdale's version of a Pittsburgh toilet). You will also find plenty of shelving and additional cabinet storage. When you walk to the garage, the grounds feel like you're in a park. It's an oversized two car garage with a second floor. The second floor is just waiting for someone to finish it, perhaps an artist studio. The possibilities are endless! The house is convenient to all the amenities you would need. WellSpan Hospital is a 5 minute walk and you can see York College from the Hospital. The north & south bound entrance and exit to I83 are just beyond the hospital.
Additional Information
- Area
- York City (15201)
- Subdivision
- Springdale
- Taxes
- $10281
- Interior Features
- Cedar Closet(s), Ceiling Fan(s), Chair Railings, Crown Moldings, Floor Plan - Traditional, Formal/Separate Dining Room, Kitchen - Galley, Pantry, Wood Floors, Bathroom - Tub Shower
- School District
- York City
- Fireplaces
- 1
- Fireplace Description
- Gas/Propane
- Flooring
- Hardwood, Carpet
- Garage
- Yes
- Garage Spaces
- 2
- Exterior Features
- Sidewalks
- Heating
- Hot Water
- Heating Fuel
- Natural Gas
- Cooling
- Window Unit(s)
- Roof
- Architectural Shingle
- Utilities
- Cable TV, Electric Available, Natural Gas Available, Phone Available
- Water
- Public
- Sewer
- Public Sewer
- Room Level
- Foyer: Main, Living Room: Main, Sun/Florida Room: Main, Dining Room: Main, Kitchen: Main, Primary Bedroom: Upper 1, Bedroom 2: Upper 1, Bedroom 3: Upper 1, Full Bath: Upper 1
- Basement
- Yes
Mortgage Calculator
Listing courtesy of Coldwell Banker Realty. Contact: (717) 757-2717