711 S Front St, Wrightsville, PA 17368
- $299,900
- 4
- BD
- 3
- BA
- 2,144
- SqFt




- List Price
- $299,900
- Price Change
- ▼ $20,000 1788968455
- Days on Market
- 13
- Status
- ACTIVE
- MLS#
- PAYK2110562
- Bedrooms
- 4
- Bathrooms
- 3
- Full Baths
- 3
- Living Area
- 2,144
- Lot Size (Acres)
- 0.15
- Style
- Colonial
- Year Built
- 1930
- County
- York
- School District
- Eastern York
Property Description
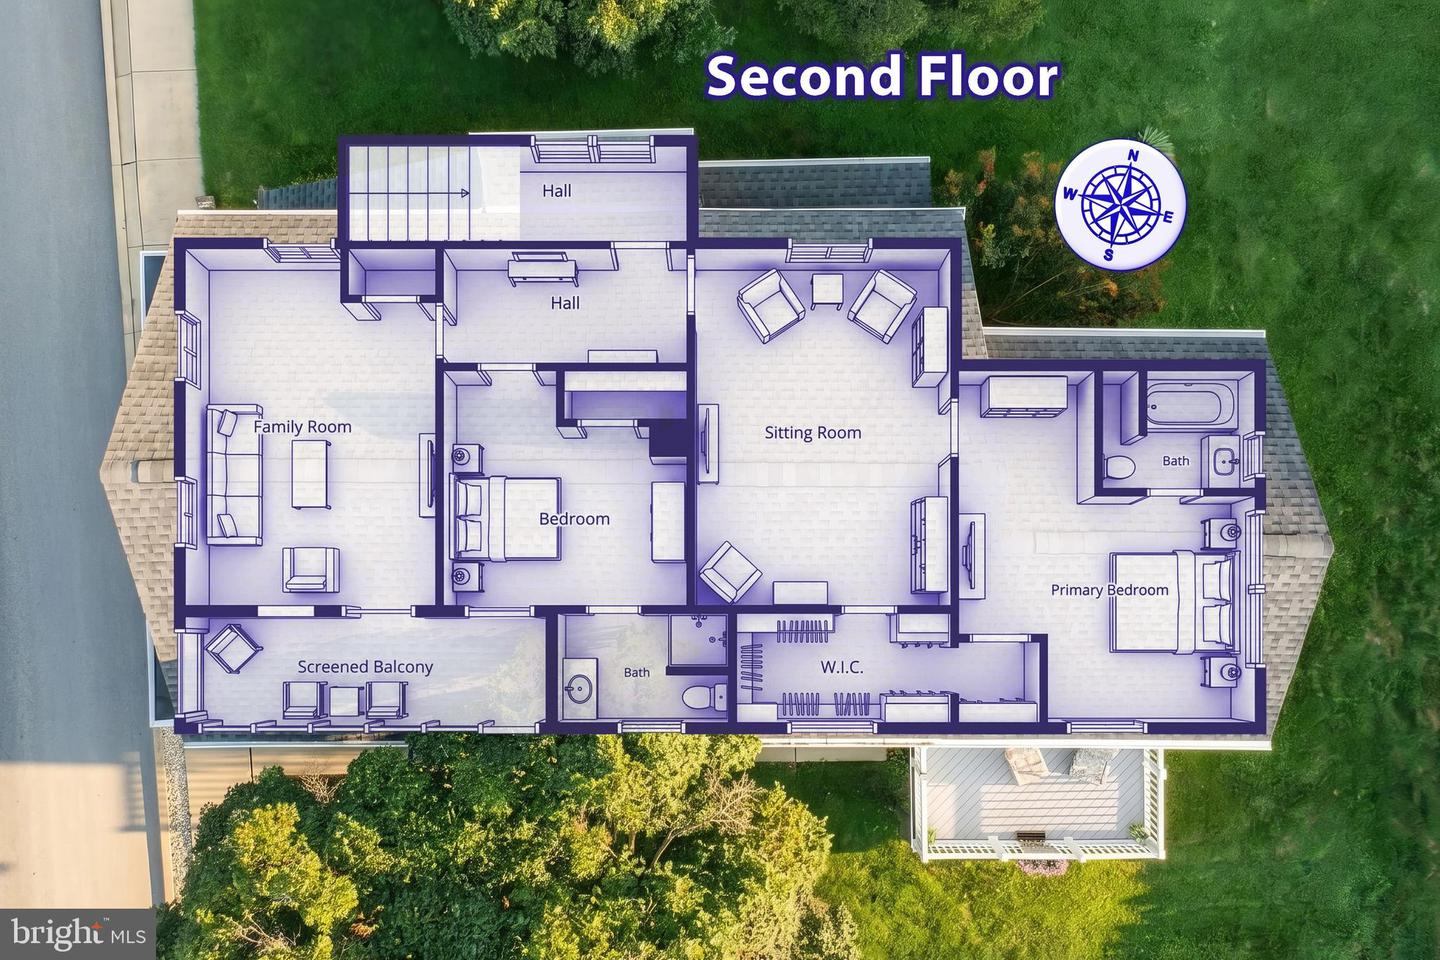
Welcome to 711 S Front St in Wrightsville and Eastern York Schools! This spacious home offers a flexible layout with 4 bedrooms and 3 full bathrooms, providing plenty of room for comfortable everyday living. The main level features a primary suite, an additional bedroom, first-floor laundry, and a living area. Upstairs, you’ll find two additional bedrooms, two full bathrooms, and a second living area, offering great flexibility for family, guests, a home office, or additional entertaining space. Enjoy the character and charm of the home from the wraparound front porch or relax upstairs on the second-story balcony. Additional highlights include a newer roof and a layout that offers plenty of space across both levels. Conveniently located in the heart of Wrightsville, this home offers easy access to local amenities while also being just a short drive to York and Lancaster, making it a great location for commuting, shopping, dining, and exploring all the area has to offer. With its combination of space, functionality, inviting outdoor areas, and convenient location, this home is ready for its next owner. Don’t miss the opportunity to make 711 S Front St your new home!
Additional Information
- Area
- Wrightsville Boro (15291)
- Subdivision
- Wrightsville Boro
- Taxes
- $4272
- Interior Features
- Combination Kitchen/Dining, Entry Level Bedroom, Family Room Off Kitchen, Primary Bath(s)
- School District
- Eastern York
- High School
- Eastern York
- Exterior Features
- Sidewalks
- Heating
- Forced Air
- Heating Fuel
- Natural Gas
- Cooling
- Central A/C
- Water
- Public
- Sewer
- Public Sewer
- Room Level
- Living Room: Main, Dining Room: Main, Kitchen: Main, Primary Bedroom: Main, Primary Bathroom: Main, Bedroom 1: Main, Living Room: Upper 1, Bedroom 2: Upper 1, Full Bath: Upper 1, Full Bath: Upper 1, Bedroom 3: Upper 1
- Basement
- Yes
Mortgage Calculator
Listing courtesy of The Exchange Real Estate Company LLC. Contact: 7179310511