7730 Stockwell Dr, Fredericksburg, VA 22407
- $479,900
- 4
- BD
- 2
- BA
- 2,152
- SqFt




- List Price
- $479,900
- Days on Market
- 12
- Status
- ACTIVE
- MLS#
- VASP2045600
- Bedrooms
- 4
- Bathrooms
- 2
- Full Baths
- 2
- Living Area
- 2,152
- Lot Size (Acres)
- 0.58
- Style
- Split Foyer
- Year Built
- 1990
- County
- Spotsylvania
- School District
- Spotsylvania County Public Schools
Property Description
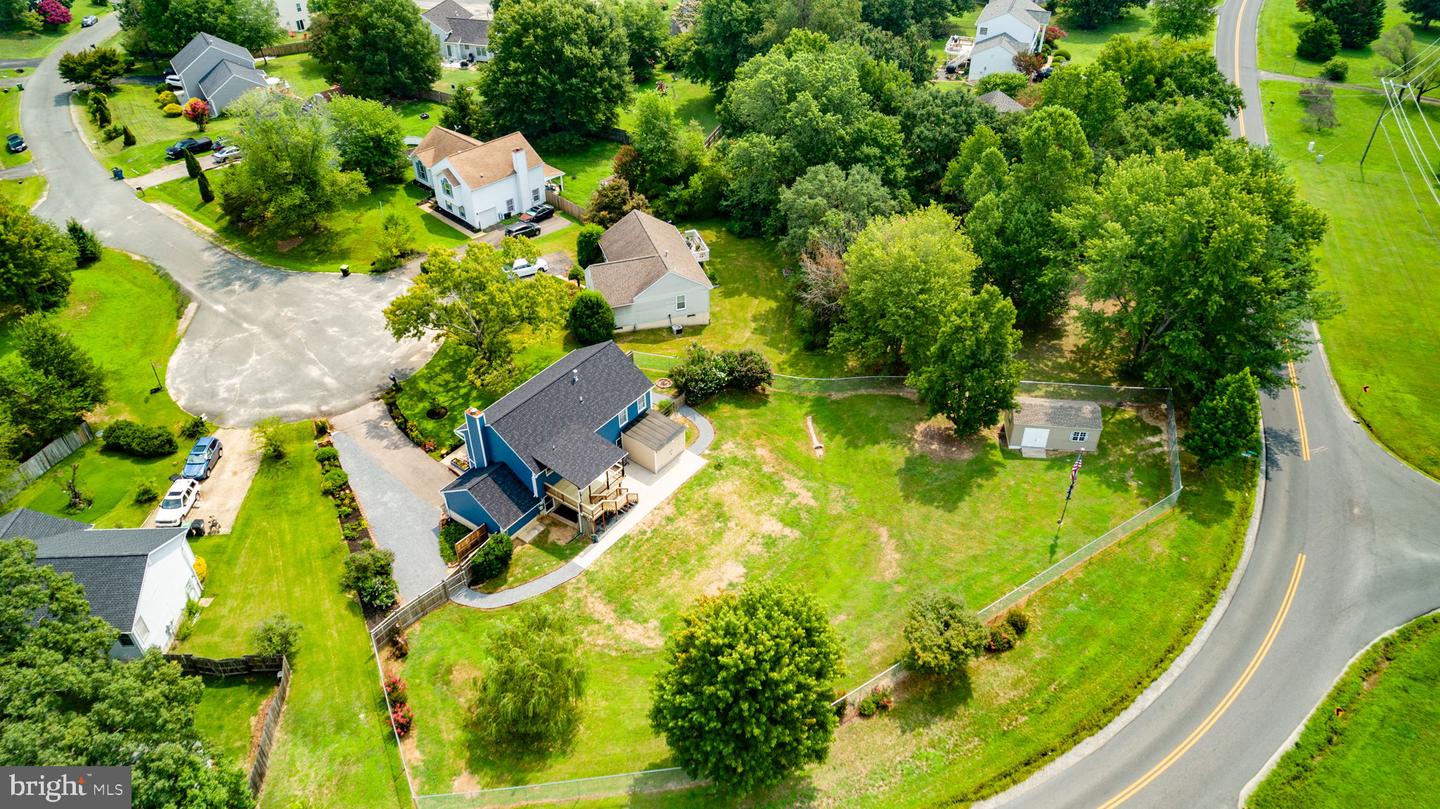
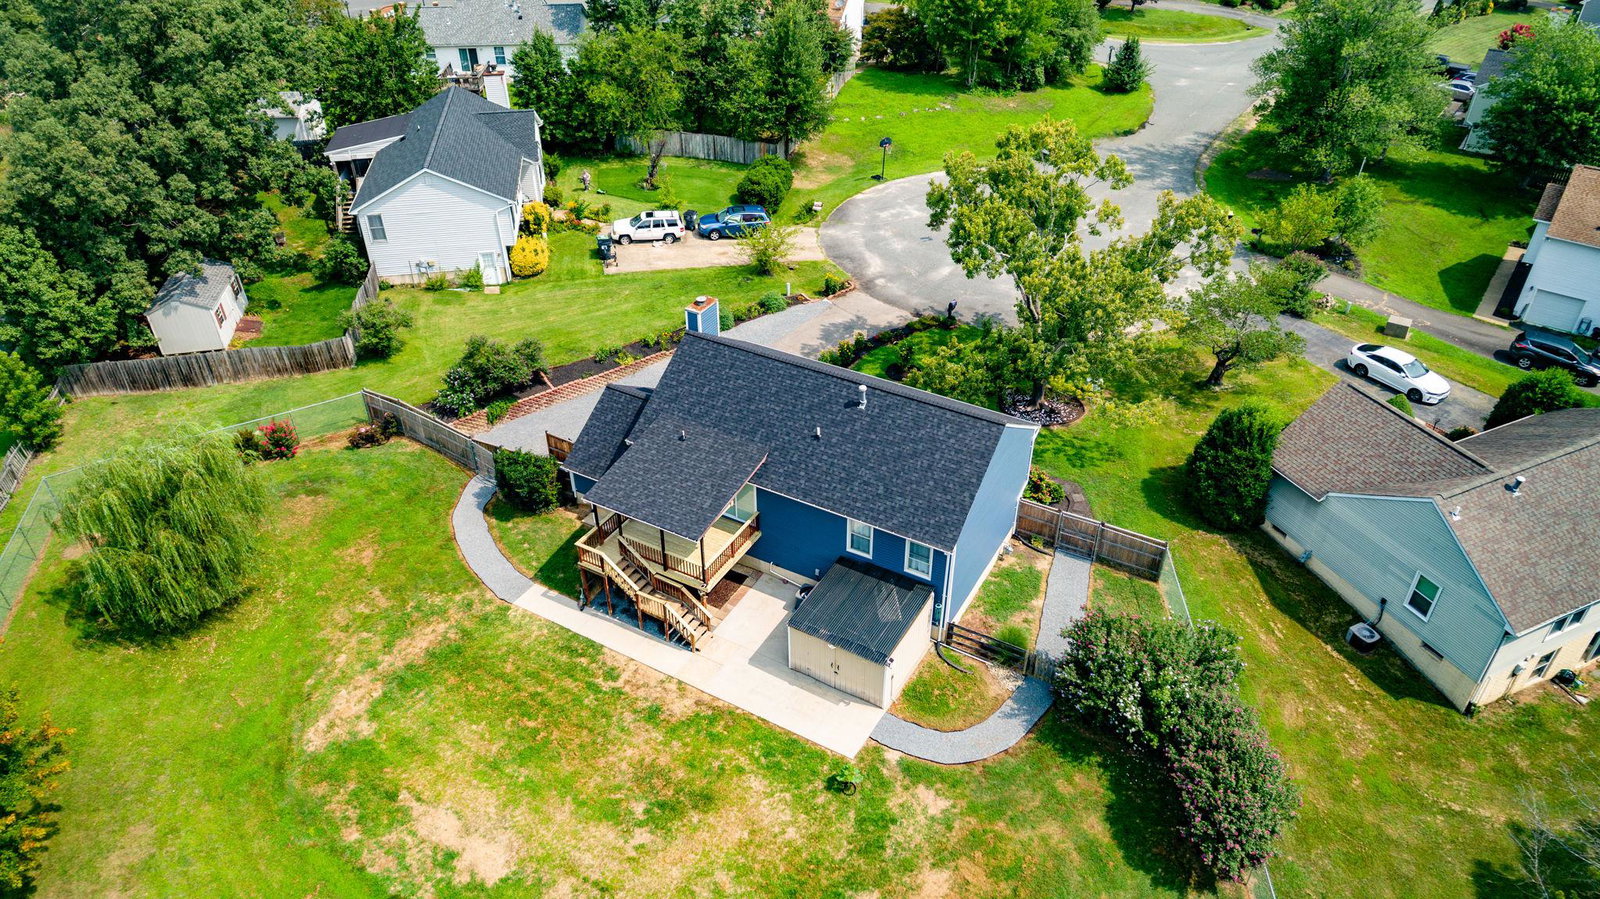
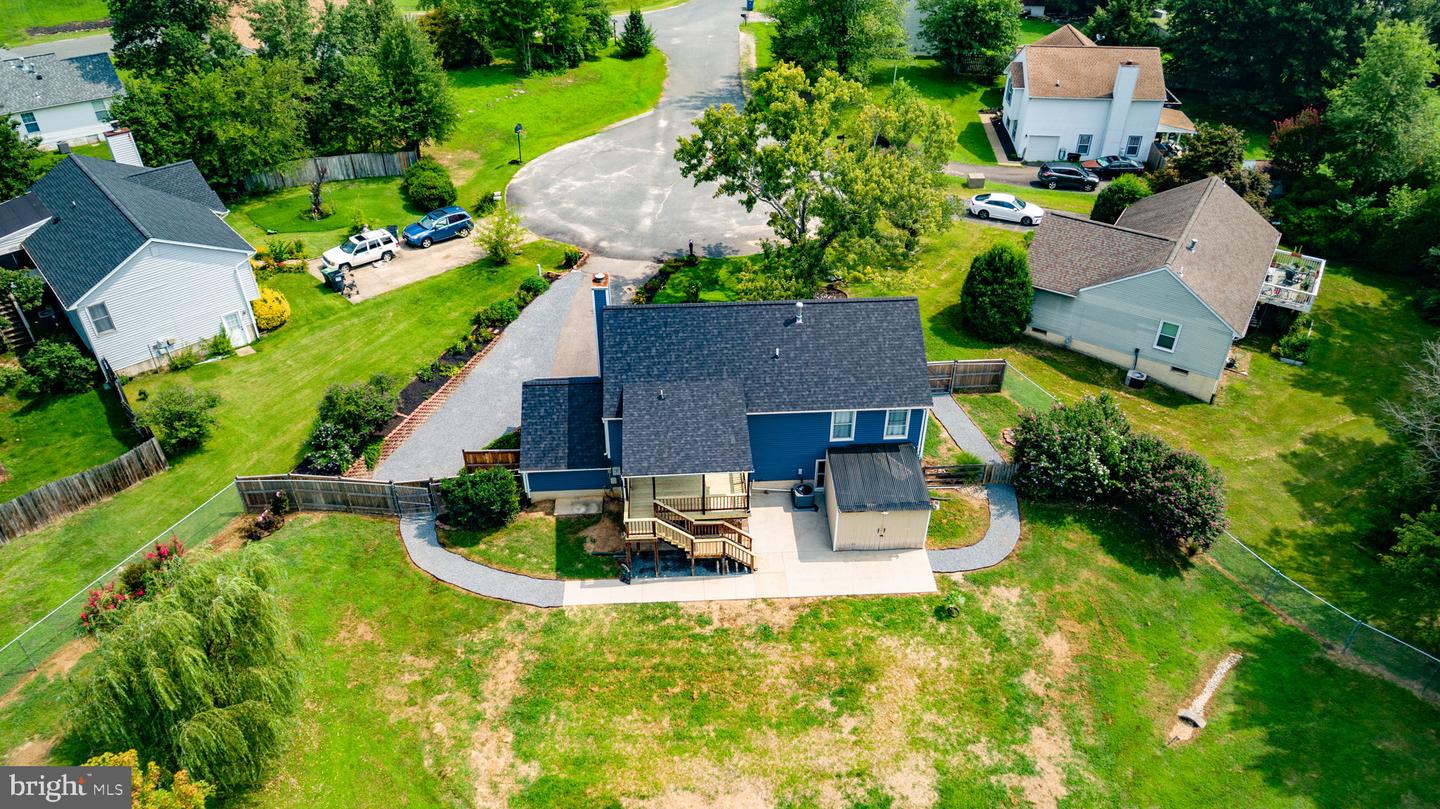
BRAND-NEW 2026 ROOF WITH OWENS CORNING DURATION 50-YEAR ARCHITECTURAL SHINGLES! ASK ABOUT 0% DOWN PAYMENT FINANCING OPTIONS AVAILABLE FOR QUALIFIED BUYERS! Beautifully updated 4-bedroom, 2-bath split-foyer situated on over a half-acre in the desirable Highland Park community. Major improvements are already done, including the new 2026 roof, gutters & downspouts (2023), HVAC and water heater (2024), updated siding(2023), fresh interior paint (2026), newer flooring, renovated kitchen and primary bath, newer fencing, and a hardwired Wolfbox EV charging station. The upper level features a spacious living room with vaulted ceilings, updated kitchen and dining area, primary suite, and second bedroom. The beautifully renovated primary bath features a large walk-in tiled shower with rain shower head, built-in bench, glass enclosure, dual floating vanities, and walk-in closet. The finished lower level offers two additional bedrooms, the 2nd full bath, generous recreation room, designated laundry room, and access to the attached one-car garage. Outside, enjoy a fully fenced backyard with plenty of room to entertain, garden, or play, plus a refreshed covered deck and two storage sheds. Conveniently located minutes from Route 3, I-95, Central Park, Downtown Fredericksburg, shopping, dining, and commuter routes. Extensive improvements, an exceptional lot, and truly move-in ready!
Additional Information
- Subdivision
- Highland Park
- Taxes
- $2888
- HOA Fee
- $125
- HOA Frequency
- Annually
- Interior Features
- Bathroom - Walk-In Shower, Breakfast Area, Ceiling Fan(s), Floor Plan - Traditional, Kitchen - Country, Kitchen - Eat-In, Primary Bath(s), Upgraded Countertops, Walk-in Closet(s)
- School District
- Spotsylvania County Public Schools
- Elementary School
- Wilderness
- Middle School
- Freedom
- High School
- Riverbend
- Fireplaces
- 1
- Fireplace Description
- Wood, Insert, Electric
- Flooring
- Luxury Vinyl Plank, Luxury Vinyl Tile
- Garage
- Yes
- Garage Spaces
- 1
- Heating
- Forced Air
- Heating Fuel
- Natural Gas
- Cooling
- Central A/C, Ceiling Fan(s)
- Roof
- Architectural Shingle
- Water
- Public
- Sewer
- Public Sewer
- Room Level
- Primary Bedroom: Main, Primary Bathroom: Main, Bedroom 2: Main, Kitchen: Main, Living Room: Main, Family Room: Lower 1, Bedroom 2: Lower 1, Bedroom 3: Lower 1, Bathroom 2: Lower 1, Laundry: Lower 1
- Basement
- Yes
Mortgage Calculator
Listing courtesy of Berkshire Hathaway HomeServices PenFed Realty. Contact: 5403717653