Share this with your friends


+16172471933
Amo Realty
2842 Wimbledon Ln, Lancaster, PA 17601
- $967,000
- 4
- BD
- 4
- BA
- 4,599
- SqFt




- Sold Price
- $967,000
- List Price
- $898,500
- Status
- CLOSED
- Days on Market
- 6
- Closing Date
- Apr 28, 2026
- MLS#
- PALA2083654
- Subtype
- Residential
- Style
- Colonial
- Year Built
- 1990
- Bedrooms
- 4
- Bathrooms
- 4
- Full Baths
- 3
- Half Baths
- 1
- Living Area
- 4,599
- Lot Size
- 24,394
- Acres
- 0.56
- Subdivision
- School Lane Hills Estates
- MLS Area Major
- East Hempfield Twp (10529)
Property Description
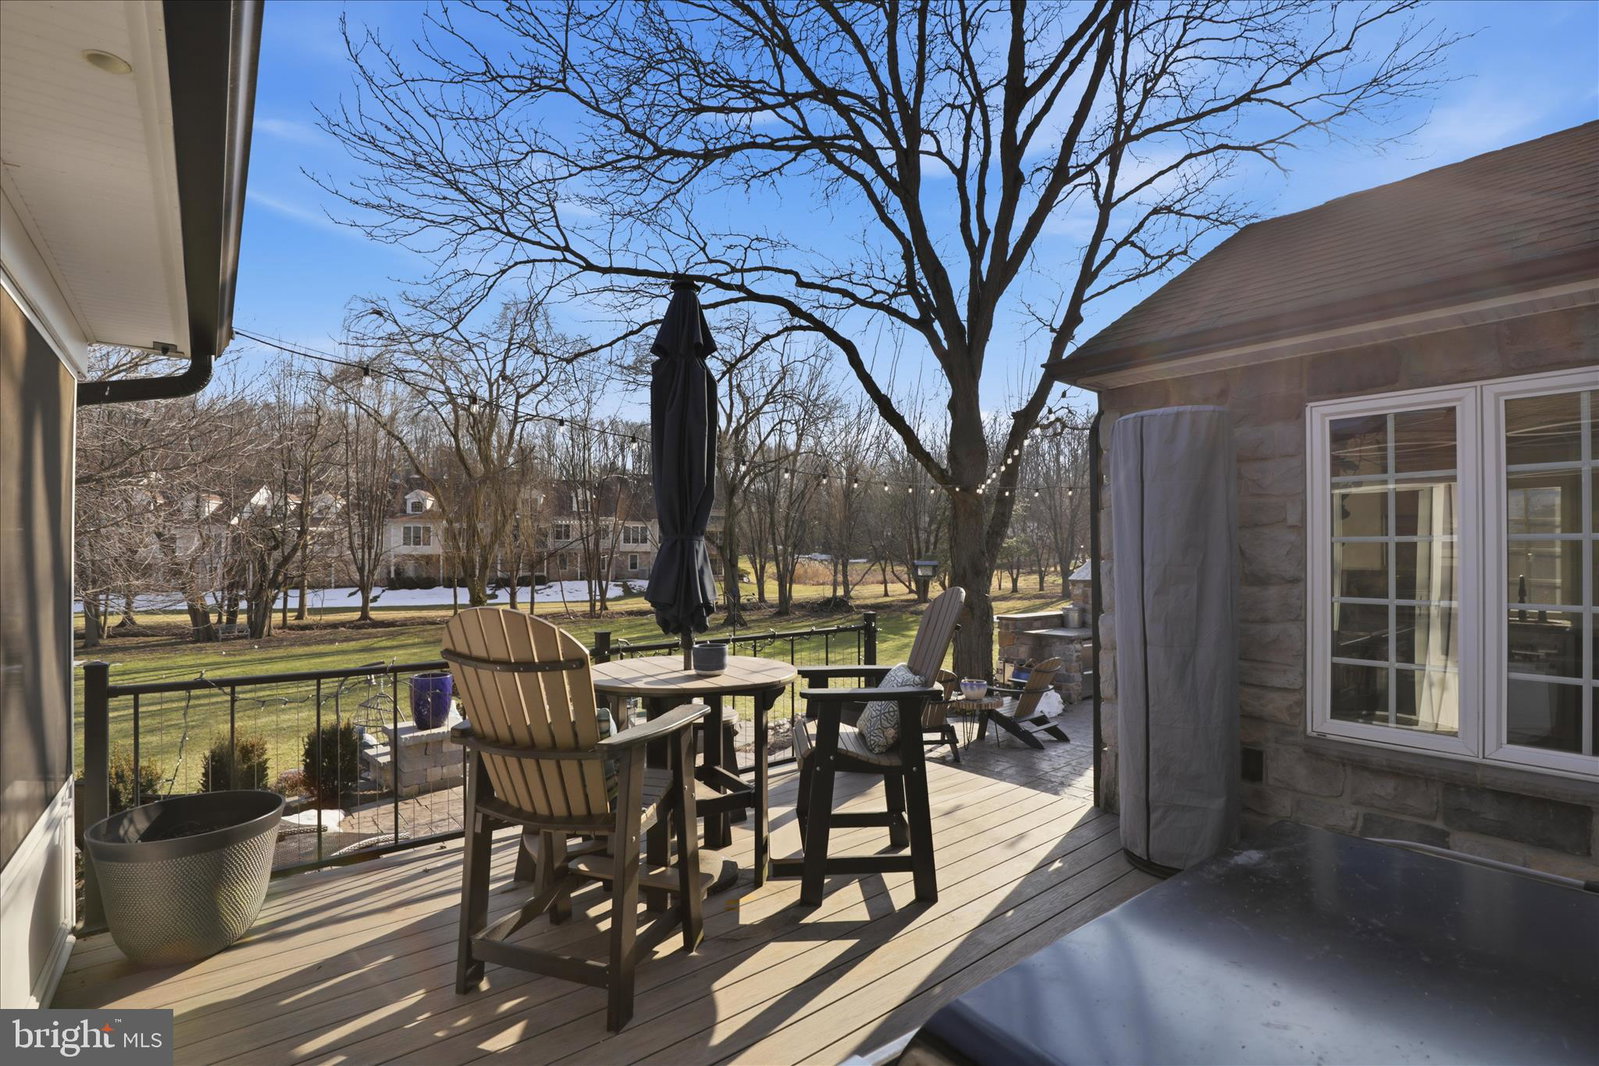
Elegant and expansive estate living meets private, park-like serenity in sought after School Lane Hills Estates. This over 4,000 sq ft brick colonial is set on a tranquil half-acre+ lot backing to Miller’s Run creek, offering a backyard retreat where deer are frequent visitors. The bright, open main level is designed for entertaining, featuring a gourmet kitchen that flows into the family room with a new custom fireplace. A main-level wet bar and a fully remodeled screened porch with skylights, heaters, and surround sound extend the living space outdoors. Step outside to over 1,000 sq ft of deck, patio, and outdoor kitchen space, complete with a hot tub, fire pit, fountains, and automated landscape lighting. Recent, high-value updates ensure a turn-key experience: all-new windows (2024), a fully remodeled partial-daylight basement (2024), new Berber carpet throughout the second floor (coming soon), and a whole-house smart AV/automation system. Primary Suite: A true owner's retreat featuring a spacious bedroom, a luxurious en-suite bath with marble accents, a separate shower, soaking tub, and a large walk-in closet. Finished Lower Level: This flexible space includes a generous recreation room with a stylish wet bar, a dedicated home gym or studio area, a full bath, and additional rooms perfect for an office, media room, or guest space. The second floor hosts three additional bedrooms, a hall bath, and a convenient laundry room. Defined by quality, privacy, and seamless indoor-outdoor flow, this property presents a rare opportunity in one of Lancaster's most desirable neighborhoods.
Additional Information
- Interior Features
- Bar, Breakfast Area, Some Carpeting, Cedar Closets, Ceiling Fans, Dining Combo, Dining Combo, Formal Dining, Open Floor Plan, Separate Dining Room, Crown Molding, Eat-in Kitchen, Pantry, Bath in Primary Bedroom, Skylight(s), Soaking Tub, Wainscoting, Walk-In Closet(s), Wood Floors, Whirlpool Tub
- Exterior Features
- Barbecue, Extensive Hardscape, Lighting, Flood Lights, Rain Gutters, Hot Tub, Stone Retaining Walls, Waterfall
- Taxes
- $9,402
- Property Description
- Colonial
- Zoning
- RESIDENTIAL
- Flooring
- Hardwood, Carpet, Brick
- Appliances
- Downdraft, Dishwasher, Disposal, Washer/Dryer, Washer, Refrigerator, Dryer, Built-In Range, Built-In Microwave, Water Heater, Wall Oven, Electric Range, Double Oven
- Heating
- Heat Pump
- Air Conditioning
- Central Air
- Levels
- Two
- Roof
- Architectural
- Foundation
- Block
- Parking Features
- Asphalt, Paved Driveway
- Garage Spaces
- 2
- School District
- Hempfield
- Elementary School
- Centerville
- Middle School
- Centerville
- High School
- Hempfield
- View
- Trees/Woods, Creek/Stream
How much is your home worth?
...get instant property value now!
Mortgage Calculator
Listing courtesy of Berkshire Hathaway HomeServices Homesale Realty. Contact:
Selling Office: Berkshire Hathaway HomeServices Homesale Realty.