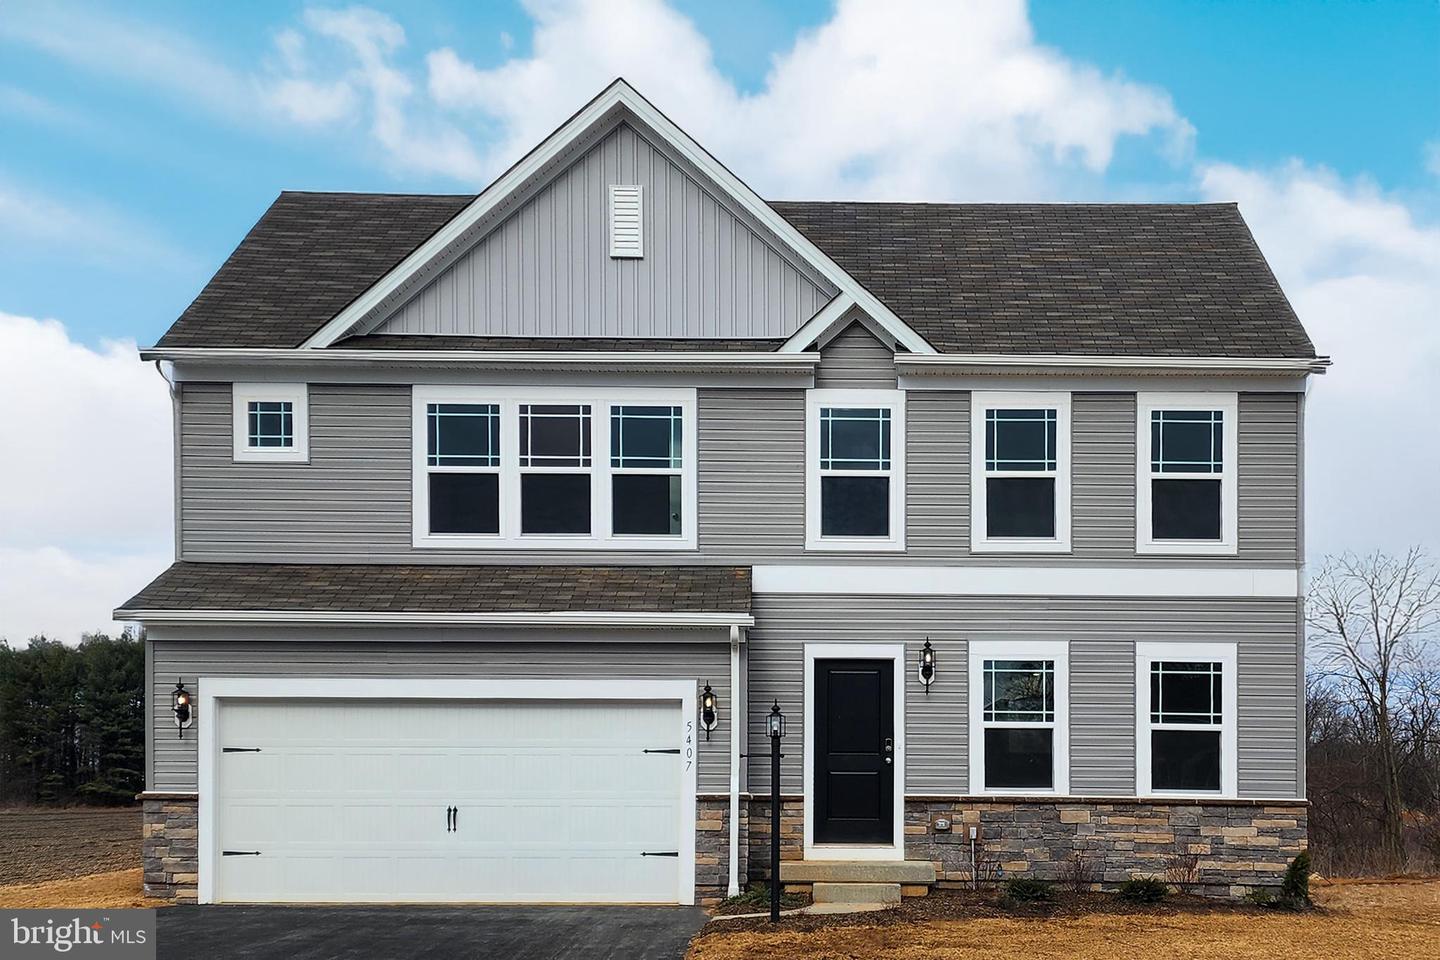
5407 Harrier Way, Waynesboro, PA 17268
- $389,888
- 4
- BD
- 3
- BA
- 1,911
- SqFt


- List Price
- $389,888
- Status
- ACTIVE
- Days on Market
- 413
- Price Change
- ▼ $10,000 1768009076
- MLS#
- PAFL2024718
- Style
- Colonial
- New Construction
- Yes
- Year Built
- 2024
- Bedrooms
- 4
- Bathrooms
- 3
- Full Baths
- 2
- Half Baths
- 1
- Living Area
- 1,911
- Lot Size
- 10,018
- Acres
- 0.23
- Subdivision
- Pheasant Run
- Neighborhood
- Pheasant Run
- MLS Area Major
- Waynesboro Boro (14524)
Property Description
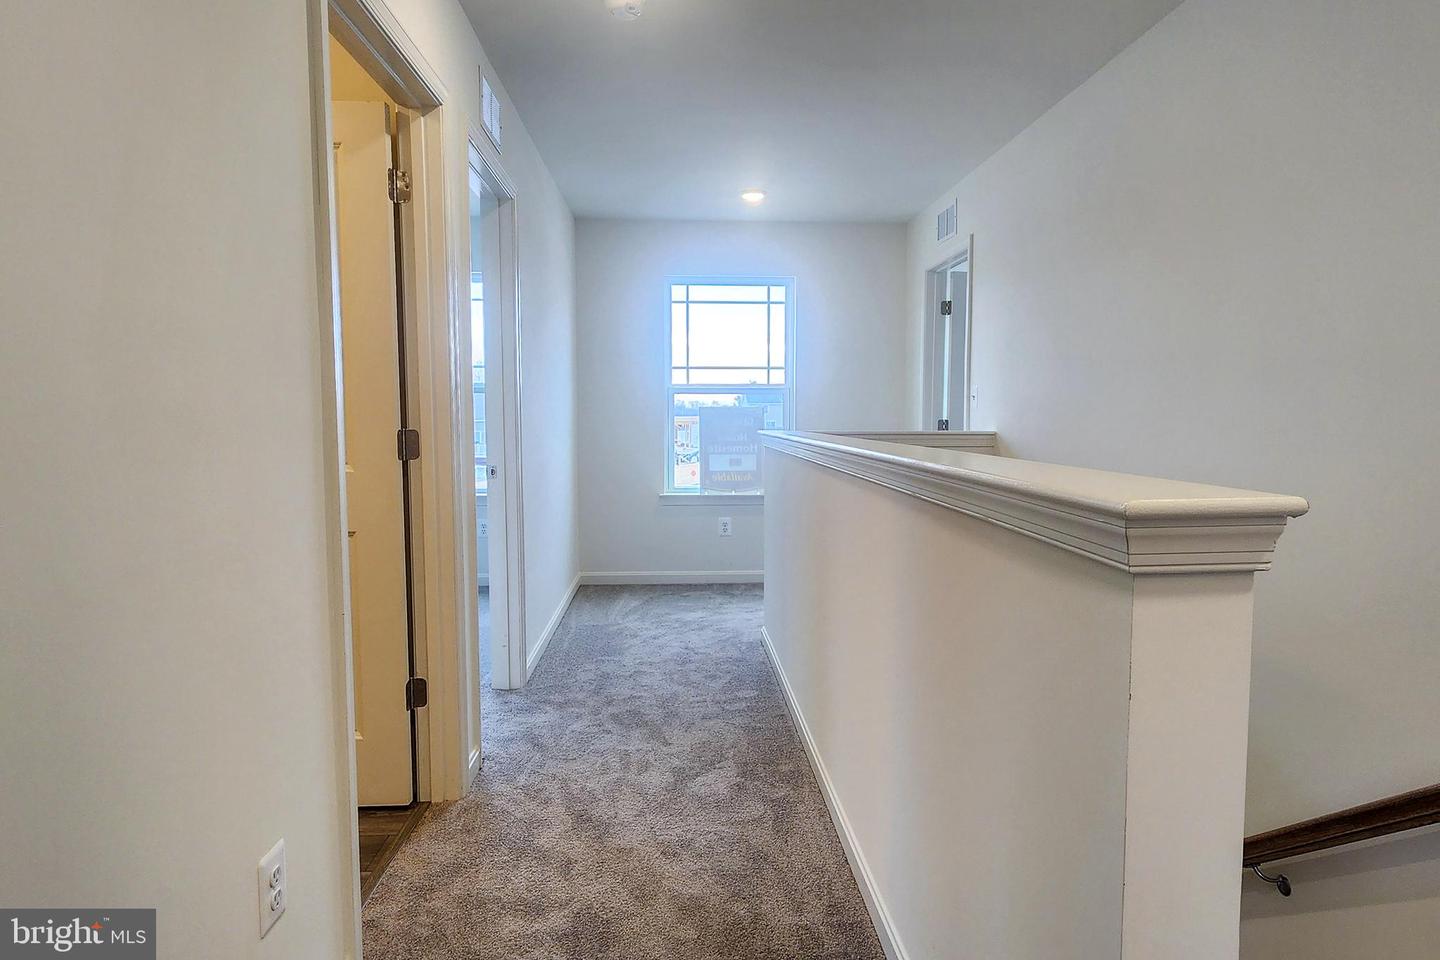
Situated just minutes from the heart of Waynesboro, Pennsylvania lies one of our new home communities at Gemcraft Homes, Pheasant Run. Surrounded by the picturesque rural countryside, our new homes in Franklin County, PA exude effortless charm and Pheasant Run is committed to enhancing the quality of life for all of its residents. The town of Waynesboro offers an array of attractions for homeowners to enjoy, including five beautiful parks, a public-accessible pool, year-round kid-friendly activities, and much more. The bustling downtown, known as The Square, serves as a hub for entertainment in the area, featuring concerts, festivals, and a delightful array of small local businesses. Finding new homes in Franklin County, PA, especially within our Pheasant Run community, ensures that you will have convenient proximity to numerous metropolitan areas. Homeowners in Waynesboro will be able to reach Gettysburg in just 40 minutes, Hagerstown in 30 minutes, Frederick in one hour, and cities such as Baltimore and Philadelphia in 1.5 hours. Whether you’re commuting or simply seeking nearby urban attractions, our new homes in Waynesboro, PA offer an ideal location for all of our potential residents. Within Pheasant Run, homeowners will be able to choose from a diverse selection of floor plans and designs—crafted to cater to their unique needs and preferences. Don’t miss this extraordinary opportunity to find your new home in Franklin County, PA within Pheasant Run—a community that combines the tranquility of rural living with the convenience of endless amenities nearby. The Topaz home design is a single-family home, from our signature Gem Series, with 4 bedrooms, 2.5 baths, and a 2-car garage. As you walk in the first floor is an expansive great room with an open floorplan of the kitchen and breakfast nook. The openness of these areas offers plenty of space for informal dining and entertaining. Beyond the breakfast nook lies a short hallway with a powder room, closet, garage entry, and a choice room. As you climb up the stairs to the second floor you find a generous owner's suite with a walk-in closet and a bathroom with a shower and private water closet. The owner's suite shares the level with three additional bedrooms, a laundry room, and a full hall bath.
Additional Information
- Interior Features
- Bathroom - Walk-In Shower, Breakfast Area, Carpet, Combination Kitchen/Dining, Family Room Off Kitchen, Floor Plan - Open, Pantry, Recessed Lighting, Upgraded Countertops
- Property Description
- Colonial
- Zoning
- RESIDENTIAL
- Appliances
- Dishwasher, Microwave, Oven/Range - Electric
- Heating
- 90% Forced Air
- Air Conditioning
- Central A/C
- Levels
- 2
- Foundation
- Concrete Perimeter, Passive Radon Mitigation
- Garage Spaces
- 2
- Garage Features
- Garage - Front Entry
- School District
- Waynesboro Area
Mortgage Calculator
Listing courtesy of Mary Ann Hammel. Contact: (410) 705-2565