2101 Quail Ridge Dr, Paoli, PA 19301
- $925,000
- 4
- BD
- 3
- BA
- 2,582
- SqFt






- List Price
- $925,000
- Status
- ACTIVE UNDER CONTRACT
- Days on Market
- 110
- Price Change
- ▼ $23,000 1785462128
- MLS#
- PACT2126218
- Style
- Contemporary
- Year Built
- 1984
- Bedrooms
- 4
- Bathrooms
- 3
- Full Baths
- 2
- Half Baths
- 1
- Living Area
- 2,582
- Lot Size
- 38,768
- Acres
- 0.89
- Subdivision
- Pheasant Run
- Neighborhood
- Pheasant Run
- MLS Area Major
- Easttown Twp (10355)
Property Description
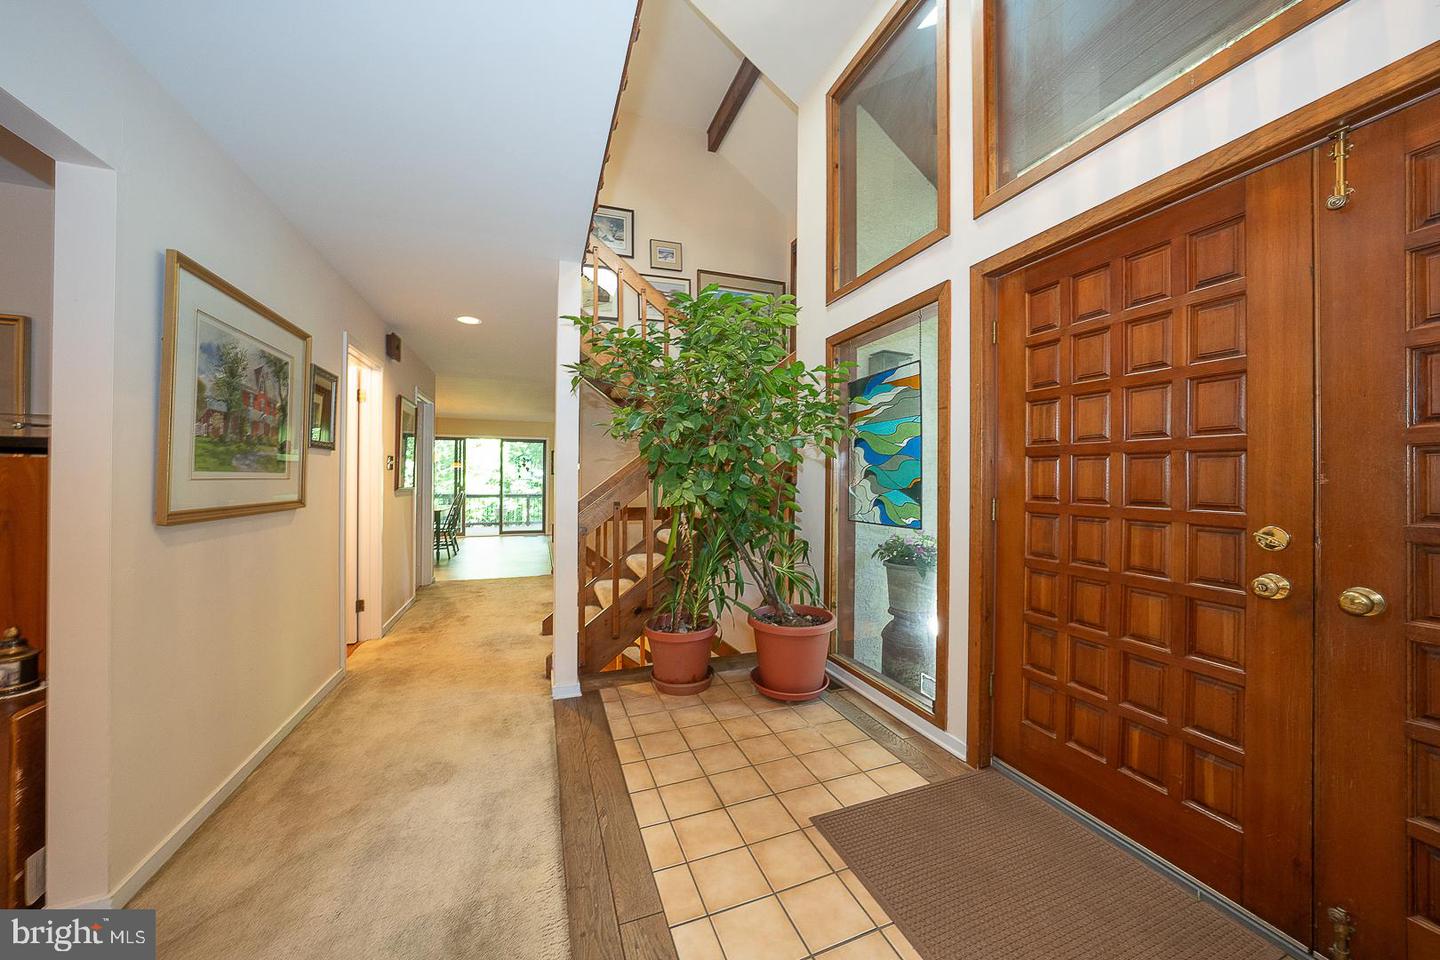
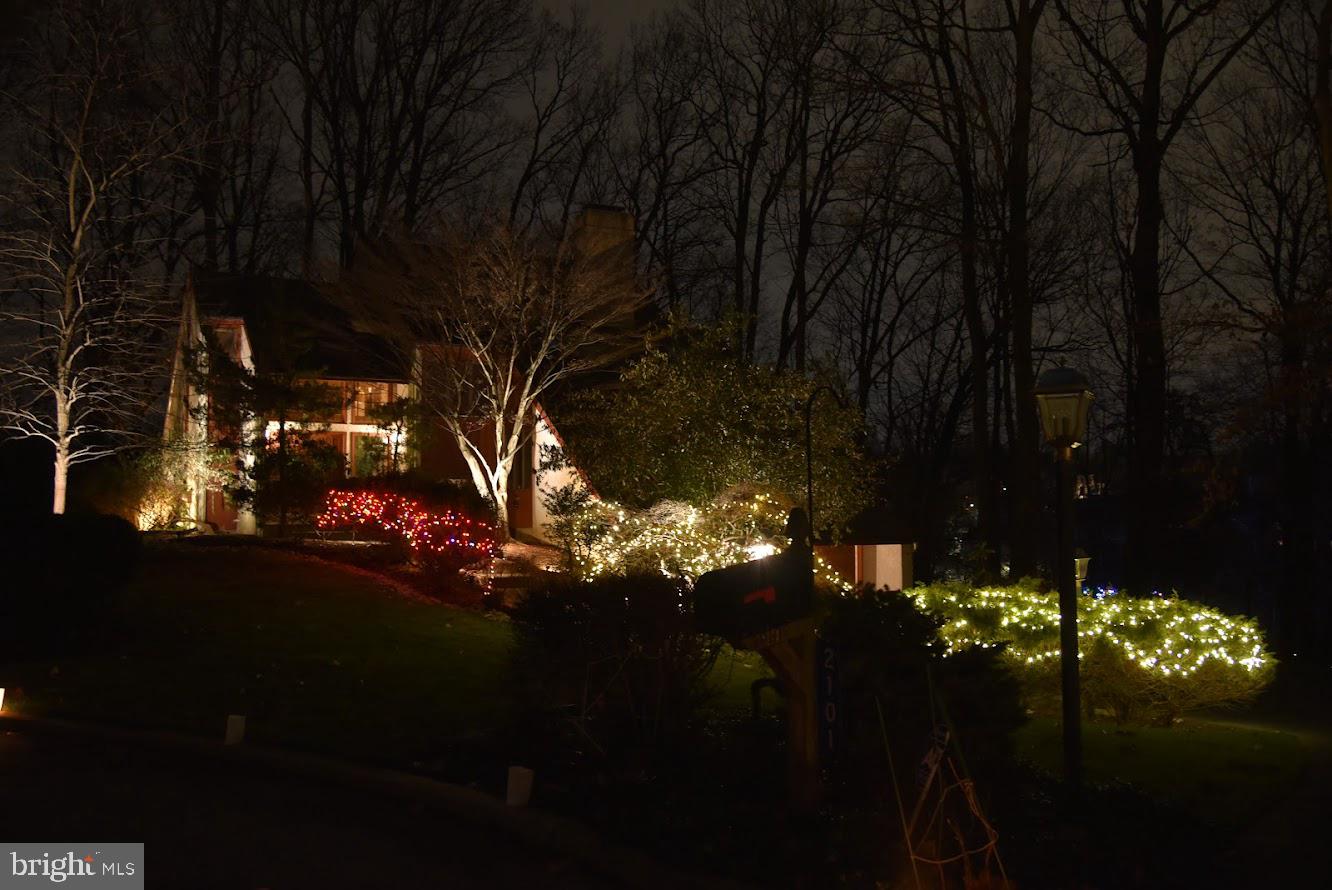
Designed in the signature contemporary style of Chip Vaughan, 2101 Quail Ridge Drive is an architecturally distinctive Paoli residence where privacy, natural light, and wooded surroundings come together beautifully. Set on nearly an acre in one of the area’s most desirable locations, the home offers over 3,382 square feet of living space with soaring ceilings, walls of glass, and a unique multi-level design that creates a sense of openness while still offering defined spaces for everyday living, entertaining, working, and relaxing. The updated primary suite serves as a private retreat, while the finished lower level adds valuable flexibility for recreation, guests, fitness, or a dedicated work-from-home space. Throughout the home, expansive windows frame the mature landscape and bring the outdoors into daily view, creating a calm and highly private setting rarely found so close to the conveniences of Paoli and the Main Line. The outdoor living is equally compelling. An expansive IPE hardwood deck extends the living space into the surrounding landscape, offering a natural setting for dining, entertaining, or simply enjoying the wooded backdrop. Mature plantings enhance the sense of privacy and make the property feel removed, while still being minutes from major transportation routes, shopping, dining, and the award-winning Tredyffrin-Easttown School District. Extensive updates provide confidence and comfort, including a new furnace, new central air, full duct replacement, newer roof, updated 200-amp electrical service, Bryant whole-house dehumidifier, hot water heater, laundry appliances, LeafGuard gutters, and Andersen windows. Distinctive, private, and architecturally significant, 2101 Quail Ridge Drive is a rare opportunity to own a home that feels connected to nature, is designed with intention, and truly unlike the ordinary. Schedule your private showing and see what makes 2101 Quail Ridge Drive a true standout.
Additional Information
- Interior Features
- Bathroom - Stall Shower, Bathroom - Walk-In Shower, Breakfast Area, Built-Ins, Butlers Pantry, Carpet, Ceiling Fan(s), Chair Railings, Combination Dining/Living, Combination Kitchen/Dining, Combination Kitchen/Living, Crown Moldings, Curved Staircase, Dining Area, Exposed Beams, Family Room Off Kitchen, Floor Plan - Open, Formal/Separate Dining Room, Kitchen - Eat-In, Kitchen - Island, Pantry, Recessed Lighting, Skylight(s), Upgraded Countertops, Walk-in Closet(s), Wainscotting, Window Treatments, Wood Floors
- Exterior Features
- Bump-outs, Extensive Hardscape, Exterior Lighting, Flood Lights, Gutter System, Stone Retaining Walls
- Taxes
- $13,896
- Property Description
- Contemporary
- Zoning
- RESIDENTIAL
- Flooring
- Carpet, Ceramic Tile, Solid Hardwood, Tile/Brick, Other
- Appliances
- Built-In Microwave, Built-In Range, Cooktop, Dishwasher, Disposal, Dryer, Icemaker, Oven - Self Cleaning, Oven - Wall, Refrigerator, Water Heater, Oven/Range - Electric
- Heating
- 90% Forced Air
- Air Conditioning
- Central A/C
- Levels
- 3
- Roof
- Pitched, Shingle
- Foundation
- Concrete Perimeter
- Parking
- Paved Driveway
- Garage Spaces
- 2
- Garage Features
- Garage - Side Entry, Garage Door Opener, Inside Access
- School District
- Tredyffrin-Easttown
- Middle School
- Tredyffrin-Easttown
- High School
- Conestoga Senior
- View
- Creek/Stream, Scenic Vista, Trees/Woods
Mortgage Calculator
Listing courtesy of BHHS Fox & Roach Wayne-Devon. Contact: 6106512700