157 Chestnut Valley Dr, Doylestown, PA 18901
- $755,000
- 3
- BD
- 3
- BA
- 2,166
- SqFt









- List Price
- $755,000
- Status
- PENDING
- Days on Market
- 5
- MLS#
- PABU2129216
- Style
- Ranch/Rambler, Traditional
- Year Built
- 1967
- Bedrooms
- 3
- Bathrooms
- 3
- Full Baths
- 2
- Half Baths
- 1
- Living Area
- 2,166
- Lot Size
- 67,953
- Acres
- 1.56
- Subdivision
- Chestnut Valley
- Neighborhood
- Chestnut Valley
- MLS Area Major
- Doylestown Twp (10109)
Property Description
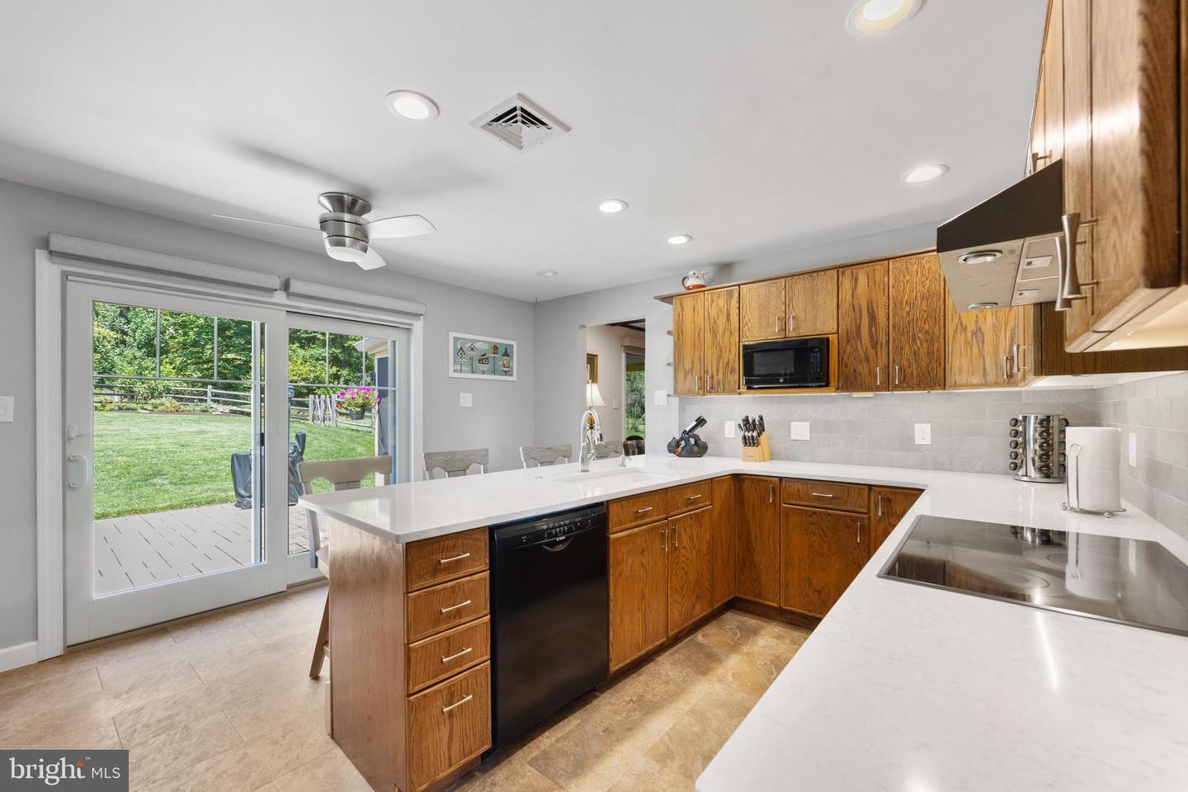
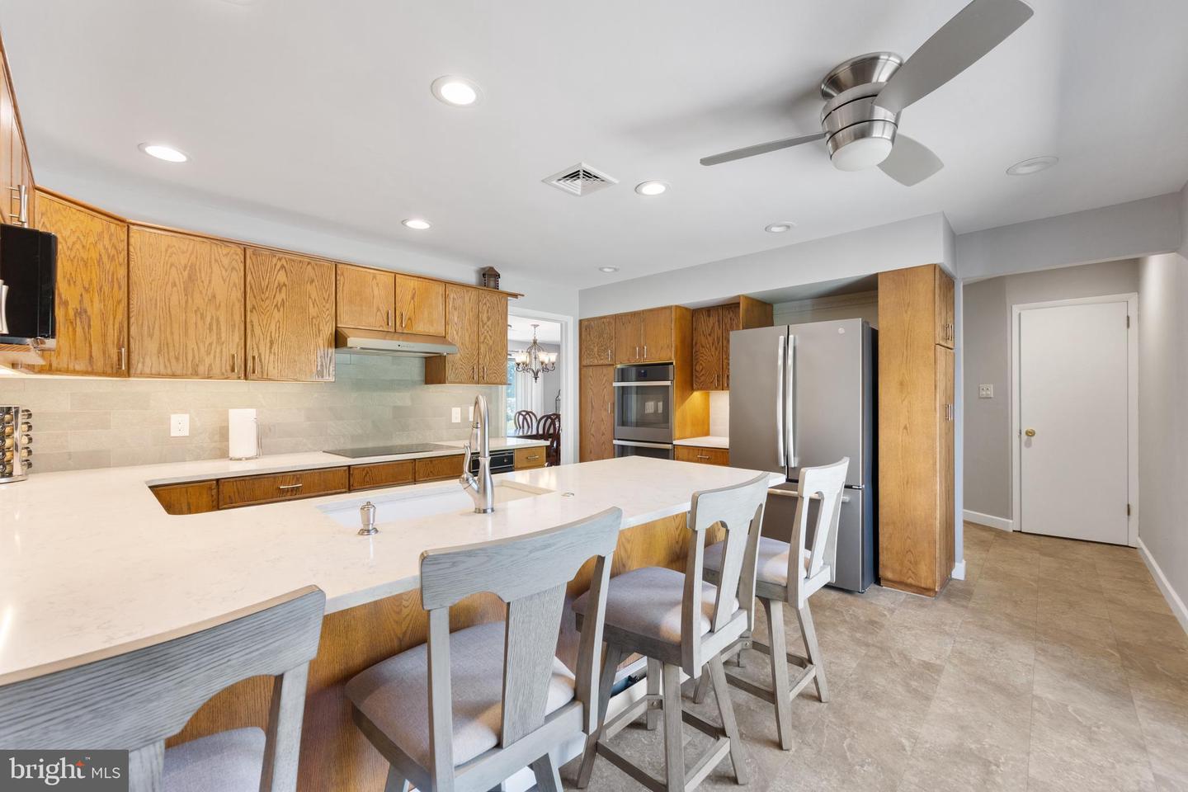
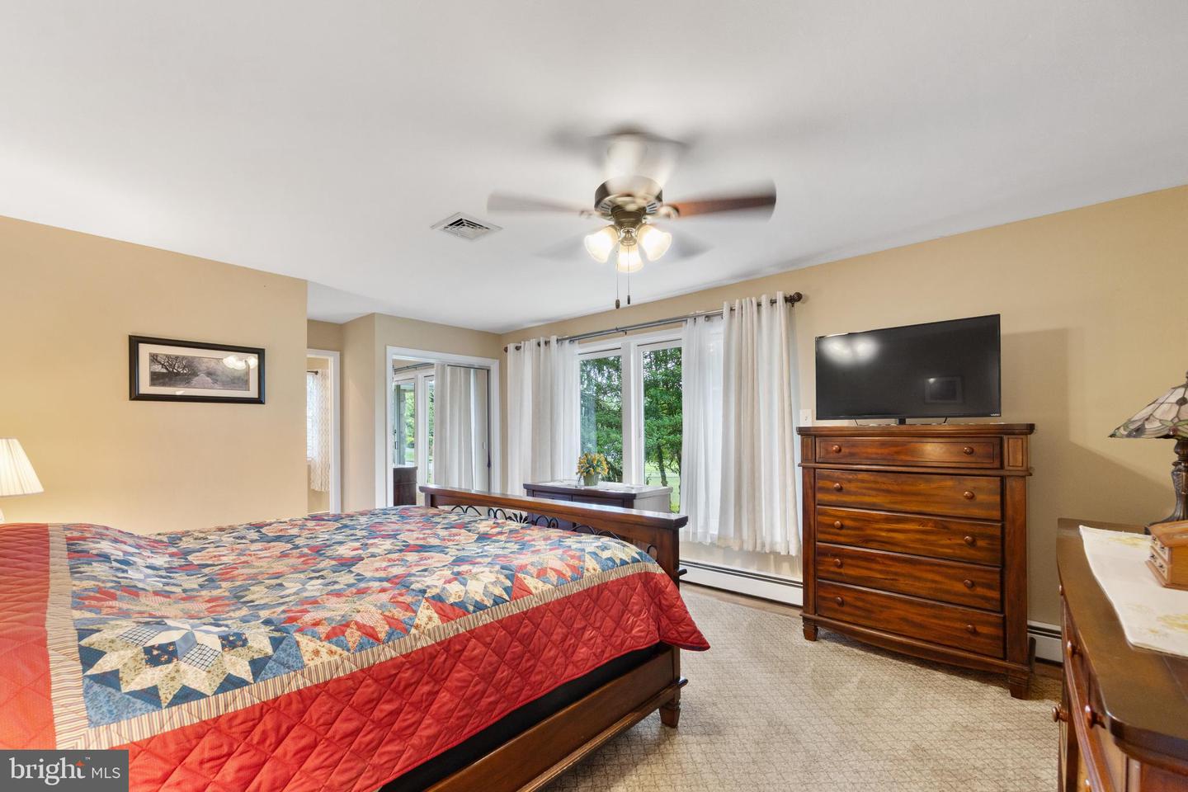
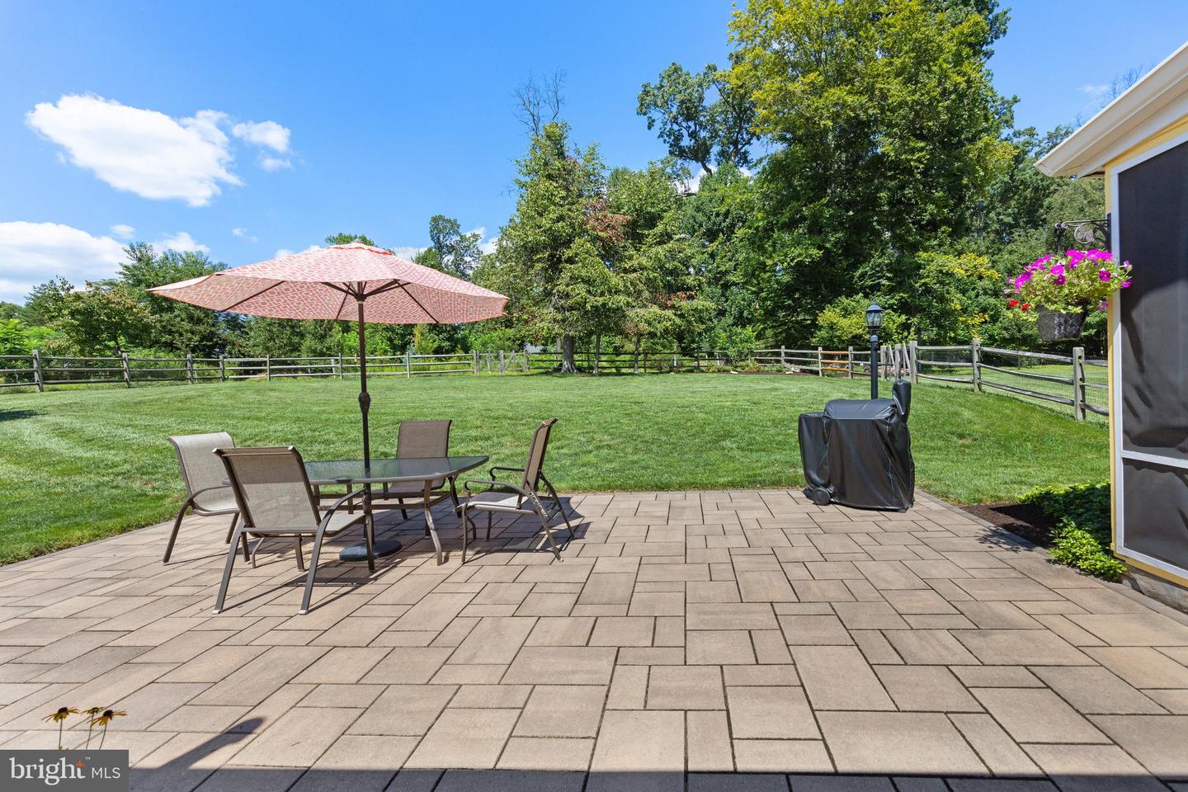
Welcome home to one-level living in a beautiful ranch style home. No stairs, no cares in this thoughtfully maintained residence featuring lovely views from the extra-large windows that follow across the front of the home. Most of the floors are hardwood and the rooms are spacious, especially the living room that has a gorgeous, raised hearth, stone fireplace with wood mantle. This home actually has 2 fireplaces! The cozy den off the kitchen has a raised hearth brick fireplace, just perfect for the winter months. The kitchen features stainless steel GE appliances, double oven, Bosch dishwasher and an especially large granite sink with lovely quartz countertops and tiled backsplash. Additional interior features include a formal dining room, powder room, an abundance of recessed lights, 2 car oversized garage and a basement that runs the entire length of the house. So much storage you can’t imagine! You can also enjoy the changing seasons with a charming, screened porch! This owner made great decisions over the years on how to best maintain the interior and exterior of this well-built home. The storm water management system was expertly designed to keep water away from the foundation by using a series of pitched PVC piping and gutters both inside the basement and underground. The lot is one of the largest in the community and well balanced with just the right amount of front yard, side yard privacy, and an extensive back yard. The backyard has a manicured lawn and gardens with a beautiful patio and split rail fenced in area, also featuring a wooded natural habitat, perfect for vegetable gardens, bird watching and providing a buffer of privacy. This lovely residence is a pleasure to show and easy to sell.
Additional Information
- Interior Features
- Attic, Attic/House Fan, Ceiling Fan(s), Family Room Off Kitchen, Floor Plan - Traditional, Kitchen - Eat-In, Kitchen - Island, Wood Floors
- Exterior Features
- Exterior Lighting
- Taxes
- $7,935
- Property Description
- Ranch/Rambler, Traditional
- Zoning
- R1
- Flooring
- Ceramic Tile, Hardwood, Vinyl
- Appliances
- Microwave, Oven - Double, Oven - Self Cleaning, Cooktop, Cooktop - Down Draft, Dishwasher, Disposal, Icemaker, Oven - Wall, Refrigerator, Stainless Steel Appliances
- Heating
- Baseboard - Hot Water
- Air Conditioning
- Central A/C
- Levels
- 1
- Roof
- Asphalt, Pitched
- Foundation
- Block
- Parking
- Paved Driveway
- Garage Spaces
- 2
- Garage Features
- Built In
- School District
- Central Bucks
Mortgage Calculator
Listing courtesy of J. Carroll Molloy Realtor, LLC. Contact: 2153483558