31 N Alpine Dr, York, PA 17408
- $399,900
- 4
- BD
- 3
- BA
- 2,400
- SqFt






- List Price
- $399,900
- Status
- PENDING
- Days on Market
- 53
- Price Change
- ▼ $15,100 1787617674
- MLS#
- PAYK2106096
- Style
- Colonial
- Year Built
- 2007
- Bedrooms
- 4
- Bathrooms
- 3
- Full Baths
- 2
- Half Baths
- 1
- Living Area
- 2,400
- Lot Size
- 16,552
- Acres
- 0.38
- Subdivision
- Jackson Heights
- Neighborhood
- Jackson Heights
- MLS Area Major
- Jackson Twp (15233)
Property Description
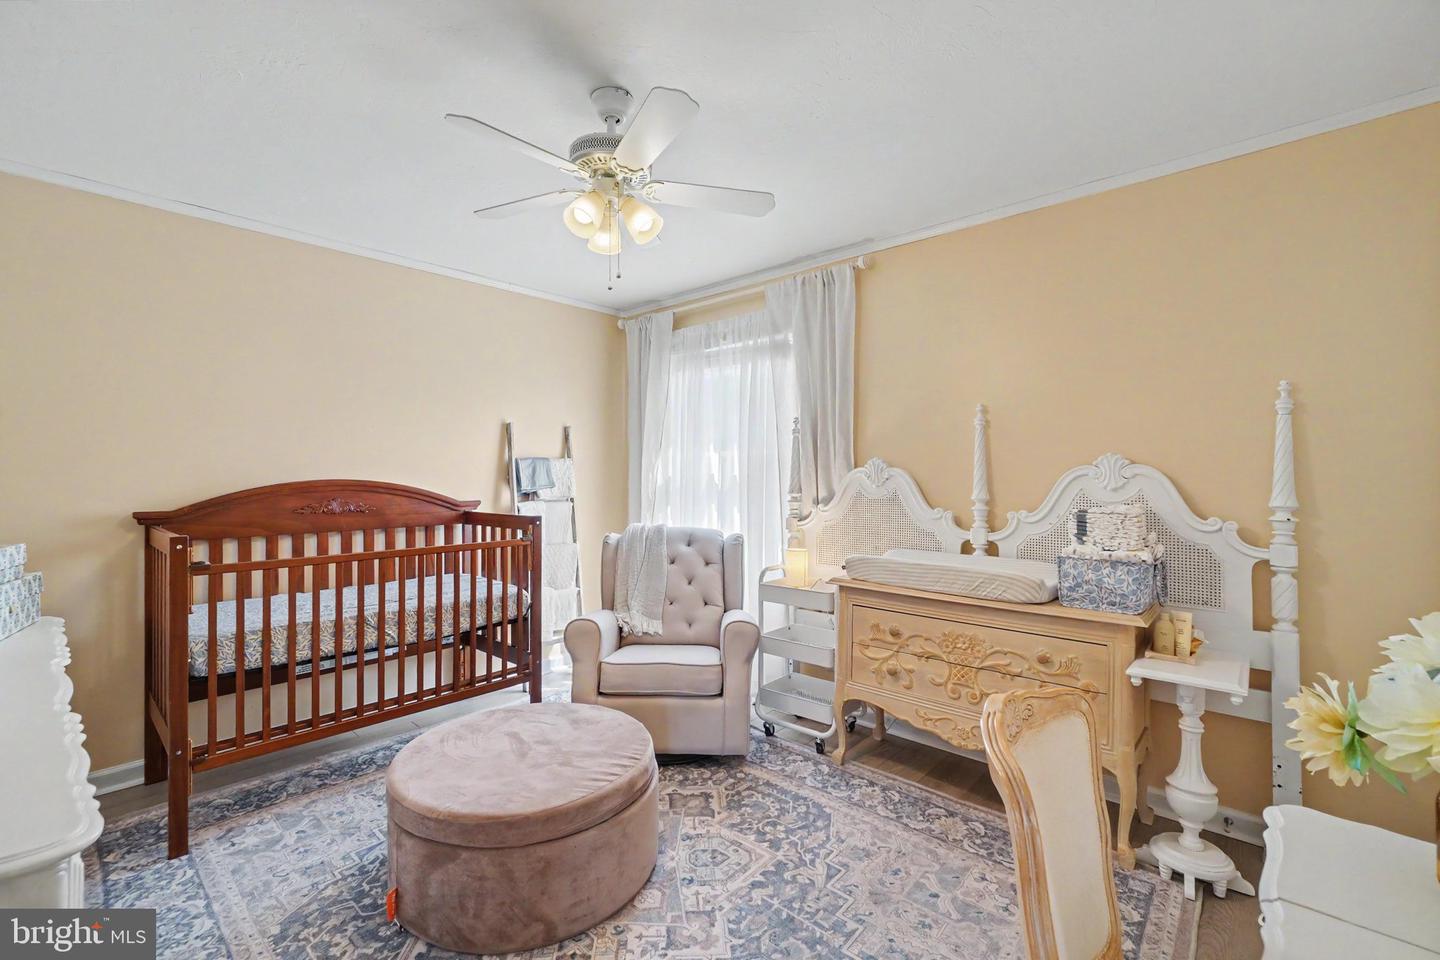
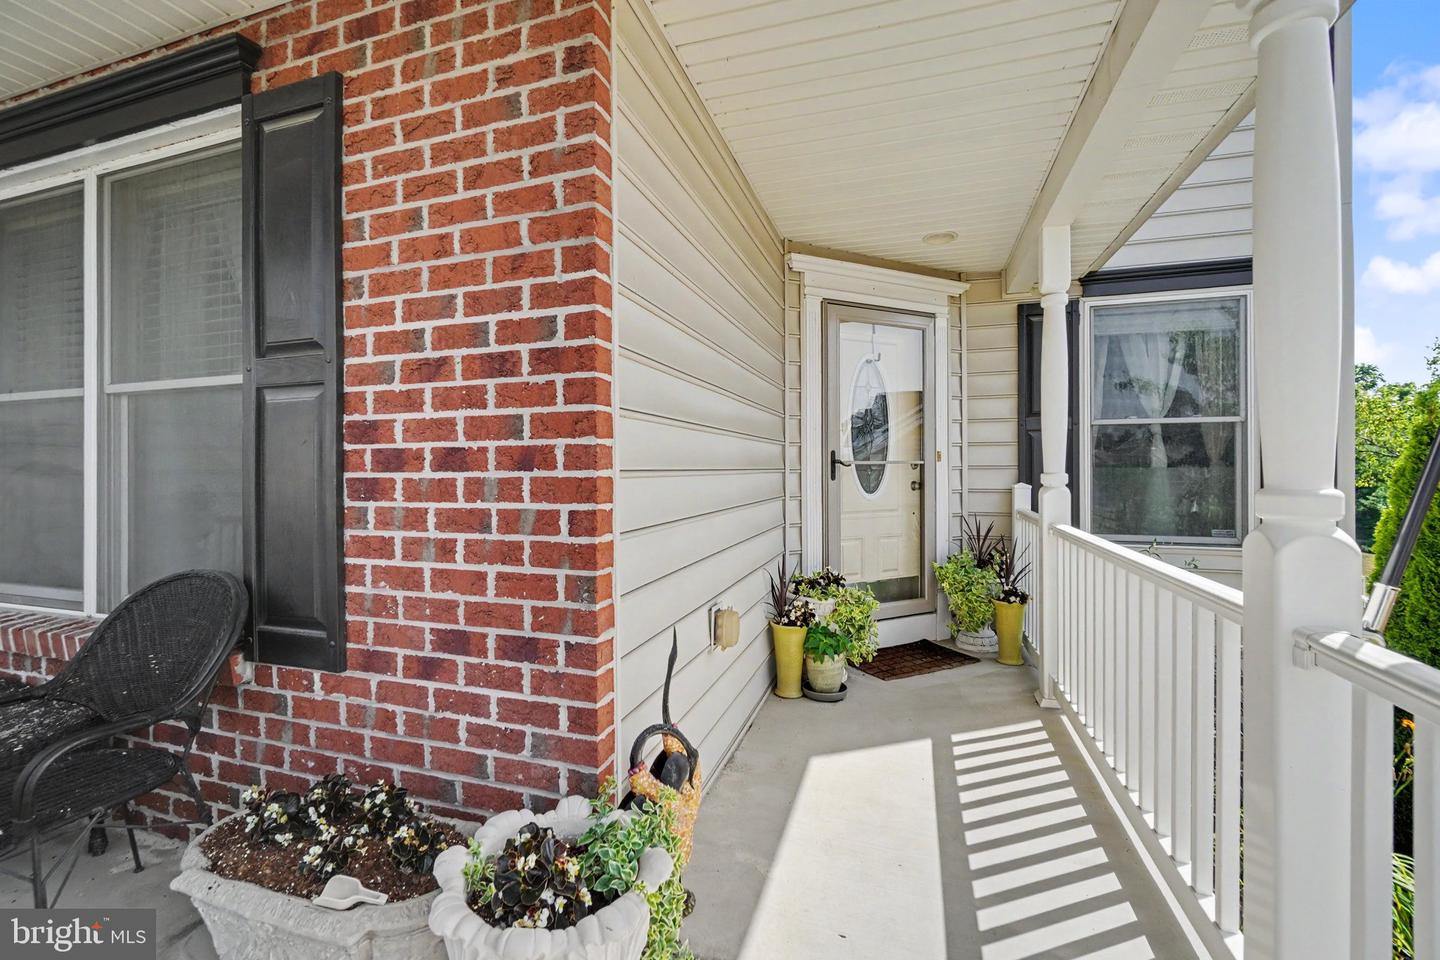
Welcome home to 31 N. Alpine Drive! This well-maintained 4-bedroom, 3-bath detached home offers a thoughtful blend of updates, functionality, and comfortable living spaces. Recent improvements include beautiful Pantano granite countertops, new kitchen appliances, a brand-new washer and dryer set, a tankless water heater, and stylish plank flooring, providing both convenience and modern appeal. Designed with flexibility in mind, this multi-faceted floor plan offers space for a variety of living arrangements, whether you're entertaining guests, working from home, or simply enjoying everyday life. The home is nestled within an established neighborhood setting in the Spring Grove Area School District and is conveniently located near local amenities, shopping, dining, and commuter routes. If you're searching for a move-in-ready property with numerous updates and a functional layout in an established neighborhood, 31 N. Alpine Drive is ready to welcome its next owner. 🏡✨
Additional Information
- Interior Features
- Carpet, Crown Moldings, Dining Area, Family Room Off Kitchen, Formal/Separate Dining Room, Kitchen - Island, Primary Bath(s), Pantry, Bathroom - Soaking Tub, Walk-in Closet(s), Wood Floors
- Exterior Features
- Sidewalks
- Taxes
- $6,980
- HOA Fee
- $125
- HOA Freqency
- Annually
- HOA Includes
- Common Area Maintenance
- Property Description
- Colonial
- Zoning
- RESIDENTIAL
- Flooring
- Ceramic Tile, Hardwood, Partially Carpeted
- Appliances
- Dishwasher, Dryer, Refrigerator, Washer, Oven/Range - Electric
- Heating
- Forced Air
- Air Conditioning
- Central A/C
- Levels
- 2
- Roof
- Architectural Shingle
- Foundation
- Permanent
- Garage Spaces
- 2
- Garage Features
- Garage - Front Entry
- School District
- Spring Grove Area
- High School
- Spring Grove Area
Mortgage Calculator
Listing courtesy of Keller Williams Keystone Realty. Contact: 7177555599