1155 Briarbend Way, Greencastle, PA 17225
- $410,000
- 3
- BD
- 3
- BA




- List Price
- $410,000
- Status
- ACTIVE
- Days on Market
- 71
- MLS#
- PAFL2036064
- Style
- Split Foyer
- Year Built
- 2009
- Bedrooms
- 3
- Bathrooms
- 3
- Full Baths
- 3
- Lot Size
- 14,810
- Acres
- 0.34
- Subdivision
- Shadow Creek
- Neighborhood
- Shadow Creek
- MLS Area Major
- Antrim Twp (14501)
Property Description
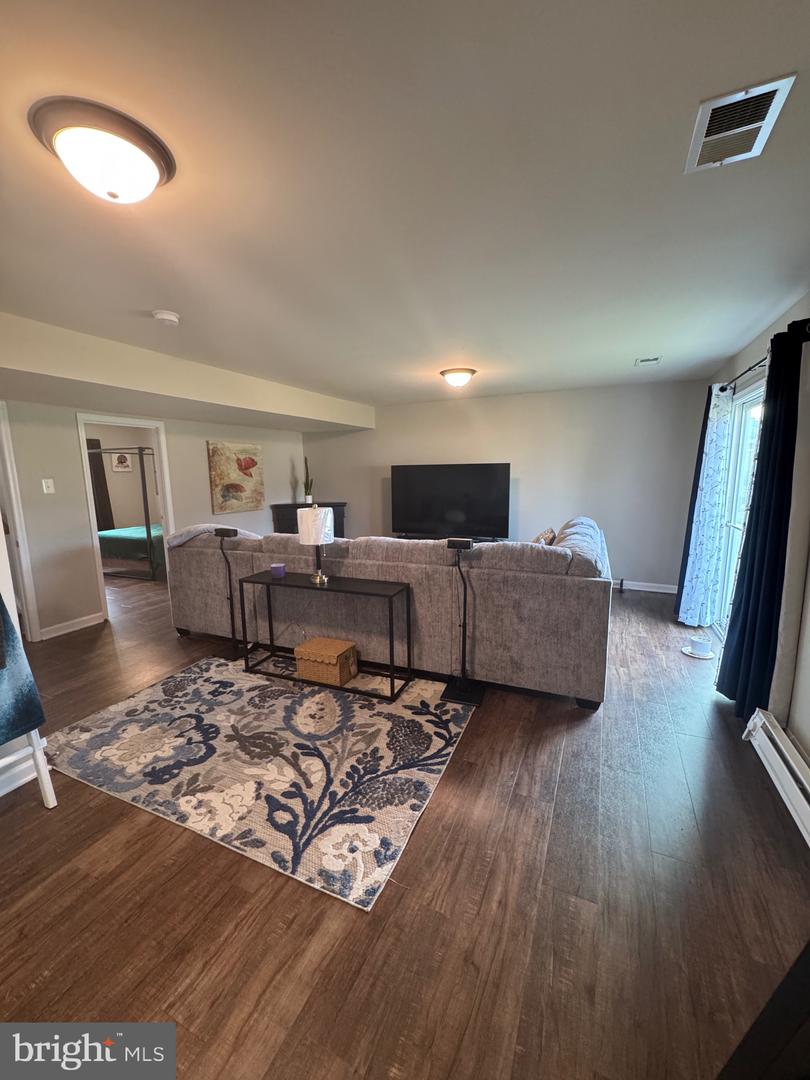
Welcome to this well maintained split foyer home offering 3 bedrooms, 3 full bathrooms, and a versatile floor plan designed for comfortable everyday living. The bright main level features an inviting living area, a well appointed kitchen, and a dining space that flows seamlessly for both daily life and entertaining. The finished lower level provides additional living space, highlighted by a cozy fireplace, making it an ideal setting for a family room, recreation area, home office, or guest space. The spacious primary suite includes a private full bath, while two additional bedrooms and full bathrooms provide flexibility for family, guests, or changing lifestyle needs. Additional features include an attached two-car garage offering convenience and extra storage, along with outdoor space to relax or entertain. Conveniently located in an established Greencastle neighborhood with easy access to schools, parks, shopping, dining, and Interstate 81, this home combines space, functionality, and a desirable location. Schedule your private showing today and see everything this property has to offer.
Additional Information
- Taxes
- $4,124
- HOA Fee
- $50
- HOA Freqency
- Annually
- Property Description
- Split Foyer
- Zoning
- R
- Flooring
- Carpet, Luxury Vinyl Plank
- Appliances
- Built-In Microwave, Dishwasher, Oven/Range - Electric
- Heating
- Forced Air
- Air Conditioning
- Central A/C
- Levels
- 2
- Roof
- Shingle
- Foundation
- Permanent
- Parking
- Asphalt Driveway
- Garage Spaces
- 2
- Garage Features
- Garage - Front Entry, Garage Door Opener
- School District
- Greencastle-Antrim
Mortgage Calculator
Listing courtesy of RE/MAX Premier Executives. Contact: 7179770266