2222 Caroline Ln, Harrisburg, PA 17110
- $419,900
- 3
- BD
- 3
- BA
- 1,799
- SqFt




- List Price
- $419,900
- Status
- COMING SOON
- Days on Market
- 2
- MLS#
- PADA2064404
- Style
- Traditional
- Year Built
- 2022
- Bedrooms
- 3
- Bathrooms
- 3
- Full Baths
- 2
- Half Baths
- 1
- Living Area
- 1,799
- Lot Size
- 3,049
- Acres
- 0.07
- Subdivision
- Blue Ridge Village
- Neighborhood
- Blue Ridge Village
- MLS Area Major
- Lower Paxton Twp (14035)
Property Description
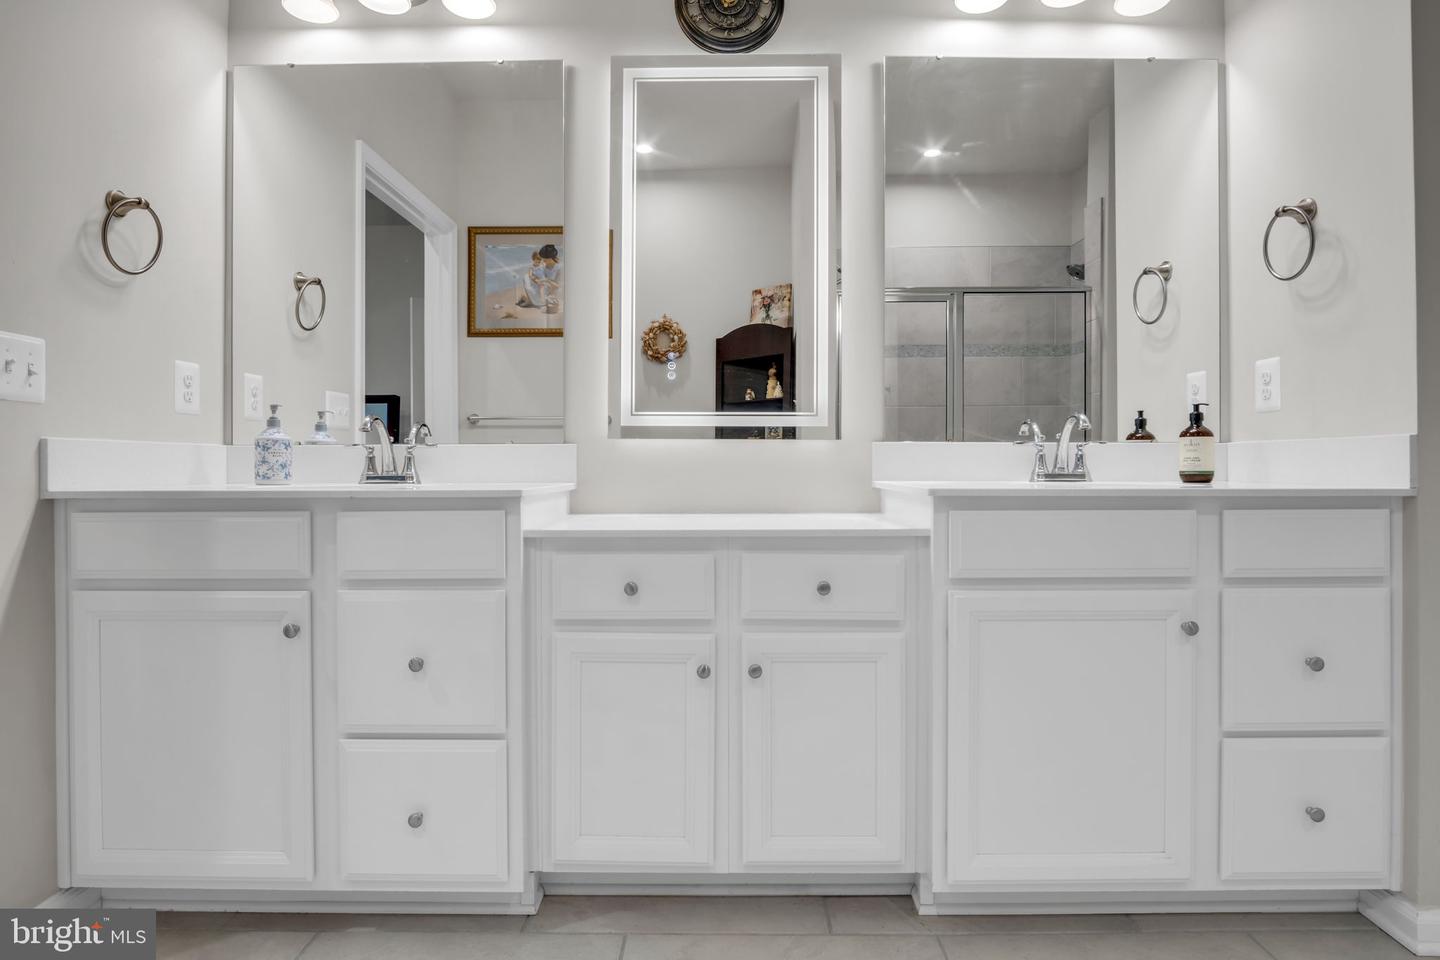
Enjoy easy, low-maintenance living in the sought-after community of Blue Ridge Village! Built in 2022, this beautifully maintained home feels nearly new and offers the perfect combination of modern finishes, a thoughtfully designed floor plan, and community amenities. Featuring 3 bedrooms, 2.5 bathrooms, a finished lower level, and a 2-car garage, this home offers plenty of space while providing the convenience of a main-floor primary suite and laundry. Step inside to find 9-foot ceilings, luxury vinyl plank flooring, and modern light fixtures throughout the main level. The spacious kitchen is designed for both everyday living and entertaining, featuring sleek white cabinetry, quartz countertops and backsplash, a gas range, pantry storage, and a full appliance package that conveys with the home. A generous dining area makes hosting easy and flows seamlessly into the large family room. The main-floor primary suite is a true retreat with a tray ceiling, oversized walk-in closet, and private ensuite bath featuring tile flooring, a walk-in tiled shower, and dual vanity. Upstairs, you'll find two additional bedrooms and a full guest bathroom, creating a great separation of space for guests, family, or a home office. The finished lower level adds even more living space and is currently set up as the ultimate recreation and entertaining area—perfect for movie nights, game days, or hosting friends for football season! The basement also features rough-in plumbing for an additional bathroom along with plenty of unfinished storage space. Additional highlights include gas heat, a dual-zone HVAC system, main-floor laundry, and an attached 2-car garage. Outside, relax on the composite deck with awning or take advantage of the neighborhood's sidewalk-lined streets for a morning walk or an evening stroll. Blue Ridge Village offers a true lifestyle community with amenities that include a community pool, fitness center, and clubhouse, all supported by an affordable HOA. HOA covers all lawn care and snow removal. The location provides convenient access to the Linglestown area and downtown Harrisburg, with Hershey, Lancaster, and Carlisle all within an easy drive. Nearly new, beautifully finished, and designed for easy living—this is one you'll want to see!
Additional Information
- Amenities
- Bar/Lounge, Billiard Room, Club House, Common Grounds, Exercise Room, Meeting Room, Pool - Outdoor, Swimming Pool
- Interior Features
- Bathroom - Walk-In Shower, Bathroom - Tub Shower, Bathroom - Stall Shower, Breakfast Area, Ceiling Fan(s), Carpet, Dining Area, Entry Level Bedroom, Family Room Off Kitchen, Floor Plan - Open, Kitchen - Eat-In, Pantry, Recessed Lighting, Upgraded Countertops, Walk-in Closet(s), Window Treatments
- Exterior Features
- Awning(s), Sidewalks
- Taxes
- $5,528
- HOA Fee
- $130
- HOA Freqency
- Monthly
- HOA Includes
- Common Area Maintenance, Lawn Maintenance, Management, Recreation Facility, Pool(s), Snow Removal, Health Club, Other
- Property Description
- Traditional
- Zoning
- IN
- Flooring
- Carpet, Ceramic Tile, Luxury Vinyl Plank, Partially Carpeted
- Appliances
- Dishwasher, Disposal, Dryer, Microwave, Oven/Range - Gas, Refrigerator, Washer, Water Heater - High-Efficiency, Water Heater - Tankless
- Heating
- Forced Air, Zoned
- Air Conditioning
- Central A/C
- Levels
- 2
- Roof
- Architectural Shingle
- Foundation
- Permanent, Concrete Perimeter, Passive Radon Mitigation
- Pool
- Yes
- Parking
- Asphalt Driveway
- Garage Spaces
- 2
- Garage Features
- Garage - Front Entry, Garage Door Opener
- School District
- Central Dauphin
- High School
- Central Dauphin
Mortgage Calculator
Listing courtesy of Coldwell Banker Realty. Contact: 7177614800