123 Meri Leigh, Oxford, PA 19363
- $385,000
- 3
- BD
- 2
- BA
- 1,120
- SqFt




- List Price
- $385,000
- Status
- PENDING
- Days on Market
- 4
- MLS#
- PACT2135186
- Style
- Ranch/Rambler
- Year Built
- 1983
- Bedrooms
- 3
- Bathrooms
- 2
- Full Baths
- 1
- Half Baths
- 1
- Living Area
- 1,120
- Lot Size
- 43,560
- Acres
- 1
- Subdivision
- East Nottingham Tw
- Neighborhood
- East Nottingham Tw
- MLS Area Major
- East Nottingham Twp (10369)
Property Description
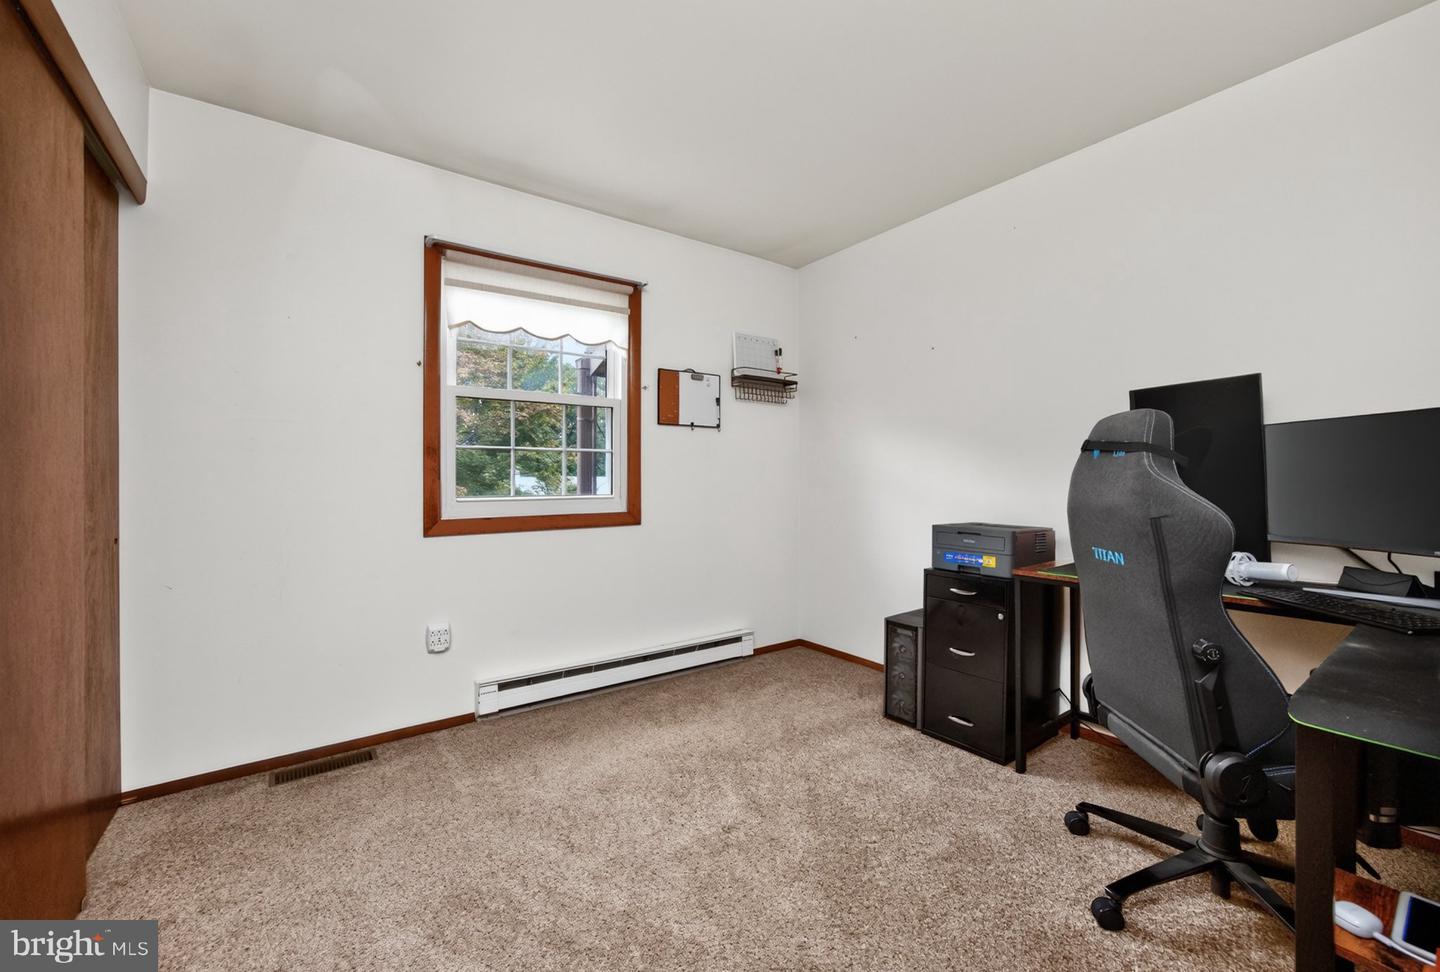
Only a new job opportunity makes this home available! Welcome home to this well-maintained ranch style home on a 1-acre cul-de-sac lot. This residence offers both charm and curb appeal. As you enter the home, from the front porch the cozy living room greets you. You will love the spacious eat-in kitchen with granite counter tops. Directly off of the kitchen is a thoughtfully designed laundry room, stylish half bath, and access to the rear deck. Perfect for those morning coffees or that summer barbeque. All three bedrooms have more than ample closet space with the primary bedroom boasting of his and her closets. The hall bath with a walk-in shower is also a nice feature. The full basement is a blank canvas and is waiting for your personal touch. The oversized one car garage is perfect for all of the hobbyists. The garage also includes an air compressor and generator. The backyard is prefect for all of your games and gatherings. Beyond the tree line is a storage shed with electric for all of your out-door storage needs. This home has been lovingly maintained and upgraded throughout the years including the roof, windows, and HVAC. This home also features a newer septic system. Don’t let this opportunity slip through your fingers set up your appointment today.
Additional Information
- Interior Features
- Kitchen - Eat-In, Ceiling Fan(s), Carpet, Bathroom - Walk-In Shower
- Exterior Features
- Outbuilding(s)
- Taxes
- $4,834
- Property Description
- Ranch/Rambler
- Zoning
- RESIDENTIAL
- Flooring
- Carpet, Concrete, Vinyl
- Heating
- Forced Air, Central
- Air Conditioning
- Central A/C
- Levels
- 1
- Roof
- Architectural Shingle
- Foundation
- Block
- Parking
- Asphalt Driveway
- Garage Spaces
- 1
- Garage Features
- Additional Storage Area, Garage - Front Entry, Garage Door Opener, Inside Access, Oversized
- School District
- Oxford Area
Mortgage Calculator
Listing courtesy of RE/MAX Professional Realty. Contact: (610) 363-8444