Share this with your friends


+16172471933
Amo Realty
447 Maddock Rd, Springfield, PA 19064
- $580,000
- 3
- BD
- 3
- BA
- 2,046
- SqFt




- Sold Price
- $580,000
- List Price
- $580,000
- Status
- CLOSED
- Days on Market
- 5
- Closing Date
- Jun 10, 2026
- MLS#
- PADE2114734
- Subtype
- Residential
- Style
- Colonial
- Year Built
- 1956
- Bedrooms
- 3
- Bathrooms
- 3
- Full Baths
- 1
- Half Baths
- 2
- Living Area
- 2,046
- Lot Size
- 10,454
- Acres
- 0.24
- Subdivision
- Spring Valley Farm
- MLS Area Major
- Springfield Twp (10442)
Property Description
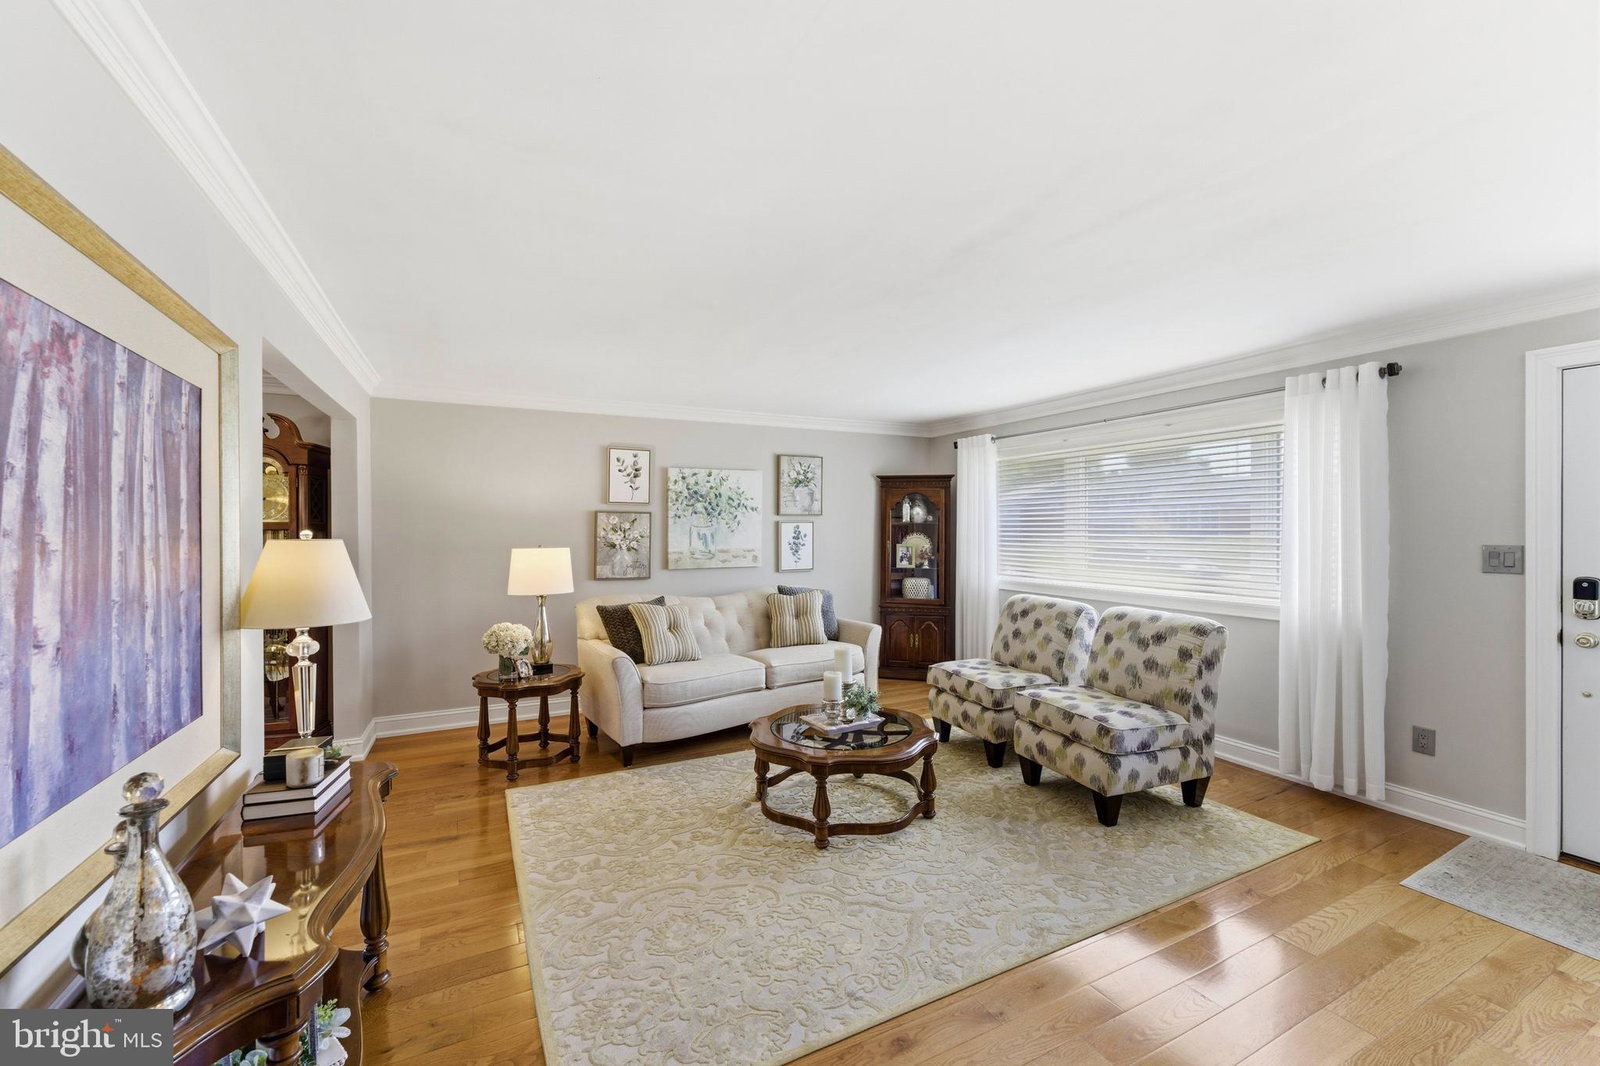
Incredible Opportunity in the Heart of the Spring Valley Farms Section of Springfield Township! This 3-bedroom, 1 full bath, 2 half bath brick split-level will absolutely blow you away. Pull down this gorgeous street into the oversized driveway, walk up the sidewalk through the manicured landscaping, and step into the Main Floor: Main Floor: A formal living room welcomes you with neutral tones, crown molding, and beautiful 5-inch hardwood flooring that runs throughout the entire main level. The living room flows seamlessly into the eat-in kitchen and dining room combo, where the wall has been removed to create a wide-open space that is simply breathtaking. The kitchen features cherry cabinetry with dovetail construction, granite countertops, tile backsplash, and built-in GE Café stainless steel appliances. Recessed lighting, crown molding, and the overall flow of this space create an incredible setup for both entertaining and everyday living. Upper Level: Bamboo hardwood flooring runs throughout the second level. Three perfectly sized bedrooms, including the primary bedroom with powder room, along with an updated hall bathroom complete the upper level. Lower Level: Step down into a gorgeous family room featuring a brick fireplace with gas insert, recessed lighting, and plenty of room to entertain. Off the family room is a meticulously maintained utility area, separate washer and dryer room, an additional powder room, and french doors leading out to the paver patio and rear yard. Bonus Level: One more level down is a rare bonus for these Springfield split-level homes. Currently configured as a two-car attached garage with custom epoxy flooring, this space also includes a rear office setup complete with recessed lighting and vinyl plank flooring. This level offers endless flexibility—perfect for parking, storage, office space, additional entertaining space, or future conversion opportunities. Let your imagination run wild. Exterior: The oversized driveway provides parking for multiple vehicles and leads directly to the attached two-car garage. The backyard setup is exceptional, featuring a newer storage shed, gorgeous paver patio, side lawn, and beautifully landscaped garden areas. This outdoor space is the perfect place to relax with your morning coffee, unwind with a glass of wine, or simply enjoy the peaceful setting. Additional Upgrades Include: Flooring throughout (2020), kitchen remodel (2008), appliances (2008), hot water heater (2020), HVAC system (2025), roof (2024), garage floor coating (2024), fencing (2017), and more. This property is in impeccable condition and located in one of the most desirable neighborhoods in Springfield Township. Truly one of the nicest homes you’ll see hit the market in the area.
Additional Information
- Taxes
- $8,320
- Property Description
- Colonial
- Zoning
- RES
- Heating
- Forced Air
- Air Conditioning
- Central Air
- Levels
- Three Or More
- Foundation
- Other
- Garage Spaces
- 2
- School District
- Springfield
How much is your home worth?
...get instant property value now!
Mortgage Calculator
Listing courtesy of Long & Foster Real Estate, Inc.. Contact:
Selling Office: BHHS Fox & Roach-Media.