Refine Search
Sort by
$995,000
4 Beds 3 Baths
Brand new luxury home in desirable Wallingford Swarthmore School District.! Experience exceptional living in this stunning new construction with December delivery date. The photos shown are of a previously built home and will include the exact same floor plan and features. Offering 4 spacious bedrooms and 2.5 baths, this beautifully designed residence combines modern elegance with everyday comfort. The heart of the home is the spectacular gourmet kitchen, featuring high end stainless steel appliances, premium finishes, and glamorous quartz counter tops. You will find an abundant space for entertaining and family gatherings. Gleaming hardwood floors flow throughout the first and second levels, creating warm and sophisticated atmosphere. Retreat to the sumptuous primary suite, a private sanctuary complete with a lavish primary bath designed for relaxation and luxury. Three additional generously sized bedrooms provide ample space for family, guests or home office. Outside enjoy the level rear yard - perfect for outdoor entertaining , play or simply unwinding in your own backyard oasis. Ideally situated close to shopping, dining, parks, major commuting routes, and all the conveniences that make Wallingford one of the area's most desirable communities. Scheduled for December delivery, this exceptional new home offers the perfect opportunity to enjoy brand new construction in an unbeatable location. Don't miss your chance to make this beautiful home yours!

Lot 2 Harvey Rd, Wallingford

Listing courtesy of BHHS Fox & Roach-Media. Contact: (610) 566-3000

$995,000
4 Beds 3 Baths
Brand new luxury home in desirable Wallingford Swarthmore School District.! Experience exceptional living in this stunning new construction with December delivery date. The photos shown are of a previously built home and will include the exact same floor plan and features. Offering 4 spacious bedrooms and 2.5 baths, this beautifully designed residence combines modern elegance with everyday comfort. The heart of the home is the spectacular gourmet kitchen, featuring high end stainless steel appliances, premium finishes, and glamorous quartz counter tops. You will find an abundant space for entertaining and family gatherings. Gleaming hardwood floors flow throughout the first and second levels, creating warm and sophisticated atmosphere. Retreat to the sumptuous primary suite, a private sanctuary complete with a lavish primary bath designed for relaxation and luxury. Three additional generously sized bedrooms provide ample space for family, guests or home office. Outside enjoy the level rear yard - perfect for outdoor entertaining , play or simply unwinding in your own backyard oasis. Ideally situated close to shopping, dining, parks, major commuting routes, and all the conveniences that make Wallingford one of the area's most desirable communities. Scheduled for December delivery, this exceptional new home offers the perfect opportunity to enjoy brand new construction in an unbeatable location. Don't miss your chance to make this beautiful home yours!

917 S. Providence Rd Unit #LOT 3, Wallingford

Listing courtesy of BHHS Fox & Roach-Media. Contact: (610) 566-3000

$1,450,000
6 Beds 6 Baths
A Lifestyle of Space, Privacy, and Water Views in Nether Providence. Set at the end of a private drive on nearly two acres in sought-after Wallingford, 411 Marie Drive offers almost 7,000 square feet of living space and a setting that feels worlds away from the everyday — yet you're minutes from Baltimore Pike and I-476, and steps to the Leiper-Smedley Trail. The home was just freshly and professionally painted throughout, giving every room a crisp, move-in-ready feel. A two-story foyer sets the tone, with a graceful staircase, arched doorways, and wrought iron railings. From there, the formal living room is bathed in light and connects directly to a formal dining room with a fireplace and deck access — a natural flow for entertaining or quiet nights in. The kitchen is built for everyday living as much as hosting: an oversized layout with a large center island, gas cooktop, double oven, custom cabinetry, granite and tile counters, and a sunny eat-in area that opens straight onto the deck. It connects easily into the great room, where 28-foot ceilings, a stone fireplace that runs floor to ceiling, and a wall of windows make this the home's clear gathering space. A nearby den with built-in shelving offers a quieter retreat, also with its own deck access. Rounding out the main level: a powder room, a generous walk-in pantry, a laundry area, a full office, and direct entry to the attached 3-car garage. Upstairs, the primary suite is designed as its own retreat — a private deck, an adjoining nursery or sitting room, a two-story walk-in closet, and a spa-style bath with a jetted tub, bidet, walk-in shower, double vanity, and separate make-up station. Three more bedrooms each have their own en-suite bath, and a loft overlooks the great room below. The walk-out lower level adds real flexibility: a large recreation area, a wet bar, and a full in-law suite with its own kitchen and bath, plus unfinished space for storage with direct backyard access. Outside, a wraparound deck overlooks a spring-fed, zero-maintenance pond — water lilies, light ripple, and resident wildlife make it a quiet daily backdrop rather than a maintenance project. All of this sits within the Wallingford-Swarthmore School District.

411 Marie Dr, Wallingford

Listing courtesy of Elite Realty Group Unl. Inc.. Contact: 2153284800

$710,000
4 Beds 3 Baths
Beautifully situated on a picturesque wooded lot in the highly desirable community of Rose Valley, this exceptional 4 bedroom, 2.5 bath Two-Story Colonial offers a rare combination of privacy, tranquility, and timeless charm. Located on a quiet private street with virtually no through traffic, this home provides a peaceful retreat while being part of the Wallingford-Swarthmore School District. Adding to its exceptional setting, the home sits directly across the street from the 13-acre Chadwick Wildlife Preserve-protected wooded open space with walking trails right at your doorstep. A welcoming center hall entrance opens to a sun-filled living room featuring hardwood floors, an oversized bay window, and a classic wood burning fireplace, creating a warm and inviting space for relaxing and entertaining. The formal dining room is highlighted by a large picture window overlooking the serene backyard, providing the perfect backdrop for gatherings with family and friends. The spacious kitchen offers abundant cabinetry, generous counter space, and a breakfast peninsula with seating, making it ideal for everyday living and entertaining. Just off the kitchen, the comfortable family room features access to the attached two-car garage and sliding doors leading to a covered patio and outdoor entertaining area, an ideal setting to enjoy the peaceful wooded surroundings. A private first floor office provides the perfect work-from-home space, while a convenient powder room completes the main level. Upstairs, the spacious primary suite features hardwood flooring, a large walk-in closet, additional closet space, and a private en-suite bathroom. Three additional generously sized bedrooms offer ample closet space and share a well appointed hall bathroom. A large linen closet provides additional storage and convenience. Additional highlights include hardwood floors throughout much of the home, an attached two-car garage, and a full unfinished basement offering endless possibilities for storage, hobbies, or future finishing. Ideally located directly across from the 13-acre Chadwick Wildlife Preserve and near Rose Valley trails, parks, train stations, shopping, dining, Media borough and major commuting routes, this home offers the perfect blend of comfortable living, natural beauty, and an exceptional location.

37 N Longpoint Ln, Rose Valley

Listing courtesy of Coldwell Banker Realty. Contact: 6105661100

$425,000
4 Beds 2 Baths
Welcome to 210 Walnut Road, a beautifully maintained Cape Cod nestled in one of Wallingford's most desirable neighborhoods. This charming 4-bedroom, 2-bathroom home offers the perfect blend of character, comfort, and modern updates, all within the highly acclaimed Wallingford-Swarthmore School District, consistently recognized among the top-performing districts in Pennsylvania. Step inside to find a warm and inviting layout featuring spacious living areas, abundant natural light, and a home that has been lovingly cared for over the years. The finished basement provides valuable additional living space, perfect for a family room, home office, gym, playroom, or entertaining area. Outside, you'll discover a large fenced-in rear yard offering plenty of room for gatherings, pets, gardening, or recreation. An oversized barn/shed provides exceptional storage, workshop space, or endless possibilities for hobbies and projects. Major updates offer peace of mind, including a newer roof and gutters, as well as a Central Air Conditioning System and boiler installed in 2021. The combination of thoughtful maintenance, functional living space, and sought-after location makes this home a rare opportunity in today's market. Conveniently located near parks, shopping, dining, and major travel routes, 210 Walnut Road delivers the lifestyle and community that buyers have been searching for. Don't miss your chance to call this wonderful Wallingford property home.

210 Walnut Rd, Wallingford

Listing courtesy of Real of Pennsylvania. Contact: 8554500442

$524,000
3 Beds 2 Baths
Welcome to this impeccably maintained 3-bedroom, 2-full-bath home situated on a spacious .3-acre lot with an EXPANSIVE BACKYARD in award winning Wallingford-Swarthmore School District. Don't miss your chance to get into the wonderful town of Swarthmore Borough, just minutes from the college. Offering the perfect blend of privacy and outdoor living, the extra large backyard is ideal for entertaining, relaxing, or enjoying time with family and friends. You can also unwind on the inviting screened-in front porch. Inside, the first floor features an updated kitchen, a full bathroom, a dining room, and two large living areas that provide plenty of space for gathering and everyday living. Upstairs, you'll find three spacious bedrooms and a second full bathroom. 2 newly paved driveways in August 2026, one on each side of the home. Recent updates include a new roof and siding (2025), concrete patio (2025), countertops (2025), kitchen appliances (2025/2026), flooring (2026), and fresh paint (2026), making this home truly move-in ready.

409 Michigan Ave, Swarthmore

Listing courtesy of Keller Williams Real Estate - Media. Contact: 6105651995

$309,000
3 Beds 2 Baths
Discover this rare opportunity to own a unique 3-bedroom, 2-bathroom residence at the Strath Haven in the heart of Swarthmore offered with 2026 special assessment fully paid! This bright and airy condo offers beautiful, tranquil views of Crum Creek and the surrounding woods, with particularly breathtaking scenery during the winter months. The condo features a kitchen equipped with wood cabinetry, generous counter space, a gas range, and a built-in microwave. The expansive living room is filled with natural light from a floor-to-ceiling glass wall, which opens onto a large, covered private balcony, an ideal retreat for morning coffee or evening relaxation. The adjacent dining area provides a dedicated space perfect for hosting family and friends. The primary suite is well sized with large closet space and an en suite bathroom featuring a convenient walk-in shower. A comfortable second bedroom offers ample closet space, situated conveniently near a full hall bathroom with a shower/tub combination. The versatile third bedroom, located on the opposite side of the living area, serves perfectly as a guest room, office, or entertainment space. Practical amenities include a private laundry closet with a side-by-side washer and dryer and storage space. A valuable and coveted storage unit is also included with the condo. While the storage units can occasionally be sold between residents, they rarely change hands. Beyond the residence, life at Strath Haven is defined by comfort and convenience. As a Gold Star Community with over $12 million in capital improvements since 2014, residents enjoy meticulously manicured grounds and a wealth of lifestyle amenities, including a stunning in-ground pool with lifeguard service and changing rooms. The prime, walkable location places you moments away from Swarthmore College, Crum Creek Woods, the Scott Arboretum, local boutiques, and the regional train station. For ultimate peace of mind, your comprehensive monthly condo fee simplifies living by covering nearly all expenses, including electricity, gas, water, sewer, heating, air conditioning, building maintenance, pool access, library, and community van services—leaving only cable and internet as your sole additional costs.

801 Yale Ave Unit #205, Swarthmore

Listing courtesy of BHHS Fox & Roach-Media. Contact: (610) 566-3000

$115,000
1 Beds 1 Baths
Welcome to StrathHaven Condominium, a Gold Star Community of Excellence in the highly sought after town of Swarthmore PA. This light filled spacious one bedroom condo is a unique opportunity for a top floor affordable unit of the Princeton Building, And offering amazing sky and green views from the wall to wall glass windows from the living areas, natural light throughout, a great floor plan providing a fantastic canvas to bring all of your creative touches. Location on the Crum Creek side of the building offers abundant parking, and where you'll find a tastefully renovated main lobby level with an inviting entry. A comfortable seating area welcomes you with the mail room conveniently situated here, as well as the management office and helpful staff. Elevators here a short hall distance to #1215, where the versatile, spacious, open living space, an incredible balcony and those sky views await you.​ The living and dining areas provide a multi use layout, and the retro fully equipped kitchen offers gas cooking, a double oven, new garbage disposal and an eco friendly glass/quartz like countertops, Through the hall​way is the laundry​/storage area, hall bath, and linen closet. The​ large one bedroom ​benefits from ​the good natural light and​ a flexible floorplan​ and features a good sized double closet. ​The balcony adds a special outdoor touch big enough for seating, gardening and even some star gazing. The outstanding amenitites are covered by the monthly HOA fee and includes all ​utilities, sewer, trash, snow ​removal, meticulous​ upkeep both inside and out,​ a community pool. library, meeting room with its own kitchen for personal events, and a complimentary van service for local shopping! A stone's throw from the lobby to Crum Creek walking trails​, ​close by Scott Arboretum and Swarthmore College and its​ many amenities,​ regional rail, the heart of Swarthmore and local shops and restaurants. Also convenient to major roads and the Phil​adelphia International Airport. Storage units are available to rent through the office. This is a great opportunity at an affordable price to enjoy an easy lifestyle in a​n outstanding location, setting, and community. Bring your personal touches and make this one yours!

801 Yale Ave Unit #1215, Swarthmore

Listing courtesy of BHHS Fox & Roach-Media. Contact: (610) 566-3000

$1,199,900
5 Beds 4 Baths
Nestled beneath mature shade trees on a beautifully landscaped lot in the historic Swarthmore Crest neighborhood, this distinguished Georgian Colonial Revival blends timeless elegance with modern comfort. Its stately Roman-inspired columned façade, classic center hall design, & thoughtfully updated interiors create a truly magazine-worthy residence in one of Delaware County's most desirable communities. Located w/in the Borough of Swarthmore, renowned for its walkable, tree-lined streets, vibrant college-town atmosphere, & award-winning schools, this exceptional home offers both charm & convenience as a predominant Main Line living alternative. The welcoming center entrance hall is accented by a tucked-away powder room & leads to gracious living spaces filled w/character & natural light. Rich hardwood flooring extends throughout the main level, with the exception of the kitchen, enhancing the home's warmth & timeless appeal. The expansive formal living room serves as a stunning gathering space, highlighted by a beautiful marble mantel fireplace, elegant architectural details, & ample room for entertaining. An enclosed side porch provides flexible living space ideal for a home office, fitness room, playroom, or quiet retreat. The spacious formal dining room is equally impressive, offering abundant space for hosting holiday dinners, celebrations, & large family gatherings. The designer-inspired eat-in kitchen serves as the heart of the home, featuring a large center island, six-burner KitchenAid range, cozy sitting area with a gas fireplace, & abundant space for gathering & entertaining. A bonus room adjacent to the kitchen offers additional flexibility as a mudroom, office, laundry area, or hobby space. The second floor features three spacious bedrooms, including a primary suite w/California Closets, an updated en-suite bath, & private access to a rooftop area. A second oversized bedroom includes a step down to an attached bonus room; this space is ideal for a sitting room, game room, dressing area, nursery, or additional closet space. The third bedroom is currently configured as a laundry room & features custom California Closet organization, but could easily be converted back to a generous bedroom & laundry relocated. The third floor offers two additional bedrooms & a bathroom (repairs needed to be fully functional), presenting endless possibilities for guest quarters, an au pair suite, teen retreat, or expanded living space. The lower level provides additional finished living space highlighted by a charming curved archway leading to a spacious den, along with storage, utility areas, a French drain system along the front of the home, a sump pump, and original fire-safety door with a drop-bar latch & strap hinges that reflect the home's historic character. Outdoor living is equally impressive, featuring yard space on all sides, including a fenced in section with a wraparound paver patio just off the kitchen, complimented by a hot tub for year-round enjoyment. A rear driveway accommodates 4+ vehicles along with the attached 1-car garage and allows for easy access to Baltimore Pike. Numerous improvements enhance the home's value and efficiency, including custom blinds & plantation shutters, replacement of all but two windows, a replaced sewer line, newer multi-zone boiler, zoned central air conditioning, beautifully remodeled full bathrooms, dimensional shingle roof with updated gutters & downspouts. This rare offering combines historic architecture, thoughtful updates, flexible living spaces, & an exceptional location to create a truly special place to call home. Completing the value of this home is its convenience to Swarthmore College, public transportation, 476 access to King of Prussia, as well as I-95 to tax free Delaware, the Airport, or even a short commute to Philadelphia. **One or more photo(s) in this listing have been virtually staged to show alternative paint colors & decor & even use possibilities**

15 Crest Ln, Swarthmore

Listing courtesy of RE/MAX Hometown Realtors. Contact: 6105661340

$789,000
6 Beds 4 Baths
Open Houses Saturday & Sunday Afternoon! Driveway & Backyard are quietly tucked off Harvard Ave - follow the signs! FANTASTIC NEW PRICE! Magnificent 1900s Swarthmore home with unparalleled charm. Think soaring ceilings, gorgeous hardwood floors, a classic wrap-around front porch, dual staircases and more. Wonderful location—just two blocks from the train and town center and directly across the street from Swarthmore College grounds. This stunning three-story home features six Bedrooms and two versatile Bonus Rooms (currently utilized as an Office and Yoga Room) across the upper floors. Enter through the Front Porch into a spectacular Living Room, complete with a gas fireplace, cozy built-in bench, and oversized diamond-pane windows that flood the space with natural light. A stunning Dining Room follows—big enough for your largest holiday table. The updated eat-in Kitchen with a new Samsung fridge is located at the rear of the home. There is also a Mud Room Suite in this area, offering a Powder Room, Laundry area, and ample storage for coats, boots, and backpacks. Here you will also discover a delightful and spacious Screened Porch—a serene retreat for quiet mornings or summer evening meals. Head up the grand staircase to the second floor where you will find the Primary Suite, offering a walk-in closet and ensuite Bath with a stall shower, jacuzzi tub and dark walnut vanity. On this level there are also two additional Bedrooms plus an Office (with a small balcony!) and a Hall Bath. The third floor offers three more spacious Bedrooms and a dedicated Yoga Room. There is a Hall Bath on this floor too with a tub/shower combination, crisp white subway tile and pretty glass doors that open to a linen closet (and there is a hook up for washer & dryer here too!). The Basement is unfinished, but provides significant storage. Outside, there is a fully fenced in area on the side of the house that was used as a dog run by the previous owners, where you will also find a patio. The driveway and rear of the home are conveniently accessed from Harvard Avenue. (follow the signs!). Walk to town, train, schools, town pool and more from this gem of a home - offering nearly 4000 square feet of space and historic charm. Swarthmore Borough is a small college town located just outside Philadelphia and 15 minutes from Philadelphia Airport. Award-winning schools including Strath Haven High School - which boasts the largest marching band in the state with one out of every three students at the school participating!

212 S Chester Rd, Swarthmore

Listing courtesy of BHHS Fox & Roach-Media. Contact: (610) 566-3000

$1,650,000
Prime Mixed-Use Investment Opportunity in the Heart of Swarthmore. 6 UNITS TOTAL !! Welcome to 13–15 South Chester Road—an exceptional 6-unit mixed-use asset strategically located in the highly desirable downtown Swarthmore. This excellent positioned property features 4 residential units and 2 street-level commercial spaces, offering investors a compelling combination of stable income, strong tenant demand, and future value-add potential. The residential component consists of 4 well-maintained 1-bedroom, 1-bath units, each offering functional layouts, full kitchens, and ample storage. With consistent long term rental history and predominantly occupied units, the property delivers a reliable and predictable income stream. Utilities are separate, tenants pay their own electric and heating ( gas) bill. Current rents are below market value. At street level, 2 well established commercial tenants benefit from high visibility and foot traffic in a vibrant retail setting. One space features a large storefront with additional storage and basement access, while the second is a thoughtfully built-out studio with separate baths. Investors have the flexibility to maintain the current configuration or combine both spaces into a single ±3,090 SF commercial unit, creating leasing versatility and potential for increased rental income. Private, assigned parking—a rare and highly valuable amenity in downtown Swarthmore. Recent capital improvements, including a new underground sewage system (2023) and renovations to kitchens and baths in select units. Value-add opportunity with unfinished third-floor space (approx. 2/3 of second-floor footprint), offering potential to expand unit count or increase rental income (subject to township approvals). Situated directly across from the Swarthmore train station and moments from Swarthmore College, this location ensures consistent rental demand from both residential and commercial tenants. Location is prime with opportunity to acquire income-producing asset with upside potential in one of Delaware County’s most sought-after submarkets. Contact us today to schedule a private tour and learn more about this great property and take the next step towards securing a valuable asset in a thriving community. - Detailed income and expense information is available for review.

13 S Chester Rd, Swarthmore

Listing courtesy of KW Greater West Chester. Contact: (610) 436-6500

$1,195,000
5 Beds 5 Baths
Exquisite New Construction Home with Luxury Finishes – Welcome to a stunning masterpiece of modern craftsmanship and timeless elegance. This 5-bedroom, 4.5-bathroom luxury residence, spanning 3,500 finished sq. ft., is designed to impress with impeccable details, high-end finishes, and thoughtfully curated spaces that redefine sophisticated living. Unrivaled Elegance & Craftsmanship Step inside to discover an open-concept design adorned with coffered ceilings, layered lighting, and engineered oak hardwood flooring throughout the main and second levels. The spacious living area is anchored by a gas fireplace, setting the tone for cozy yet refined gatherings. Chef’s Dream Kitchen The heart of this home is a gourmet kitchen, meticulously designed for both function and style. Featuring 42-inch custom soft-close cabinetry, quartz countertops, and a grand 9-foot island, this space is a culinary haven. The farmhouse sink, prep sink, and stainless steel appliances complete the chef-inspired layout, while a walk-in pantry ensures ample storage. Luxurious Primary Suite & Spa-Inspired Bath Retreat to the expansive primary suite, where comfort meets luxury. The en-suite bathroom is a sanctuary with a dual-head shower, his-and-hers sinks, quartz countertops, and a private water closet. A generous walk-in closet adds to the suite’s lavish appeal. Exceptional Layout & Features Five spacious bedrooms with plush carpeting (excluding the master suite) Four full baths & one powder room, all with luxury tubs and showers A third-floor loft & balcony, offering a private escape with breathtaking views Main-floor laundry room for ultimate convenience Smart home technology & energy-efficient HVAC systems (dual-zone) Gas cooking & heating (lower level), electric HVAC (upper level) Impressive Exterior & Outdoor Living Set on 0.7 acres, this home offers an unparalleled outdoor experience. Enjoy morning coffee on the covered front porch with ceiling fans, or entertain guests on the composite deck with elegant French doors leading from the main living space. A detached two-car garage features a stylish mix of stone and siding, while a rear easement entrance ensures privacy and convenience. Prime Location & Community Perks Located in the sought-after Wallingford-Swarthmore School District (Strath Haven High School), this home provides easy access to major highways, public transportation, parks, shopping, and fine dining. Enjoy the best of suburban tranquility while being moments away from city conveniences. Endless Customization & Upgrade Options Buyers have the opportunity to personalize their dream home with custom finishes, optional upgrades, and tailored design features to suit their lifestyle. From heated floors to built-in storage solutions, the possibilities are endless. This is more than a home—it’s a statement of luxury, comfort, and impeccable design. Secure your place in this exclusive opportunity today!

614 Wallingford Ave, Media

Listing courtesy of Philadelphia Realty Exchange. Contact: 2155456111

$275,000
3 Beds 2 Baths
Don’t miss this spacious and beautifully maintained condo building located in the desirable Strath Haven Condominium community in Swarthmore. Built in 1969 and offering 1,435 square feet of interior living space, this home combines comfort, convenience, and value. Step inside to find a generous living room, an adjacent dining area perfect for entertaining, and a well-appointed kitchen. Down the hall, you'll discover three sizable bedrooms, each with ample closet space, and two full bathrooms. Additional highlights include a deeded one-car parking space in the covered garage, a deeded storage locker, and all utilities (heat, electricity, and water) included in the monthly HOA dues — offering exceptional ease of living. Enjoy the peaceful setting and prime location just minutes from Swarthmore College, local shops, restaurants, and public transportation.

801 Yale Ave Unit #308, Swarthmore

Listing courtesy of Elfant Wissahickon-Mt Airy. Contact: 2152473600

$1,198,000
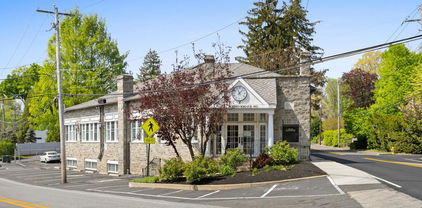
Own an iconic slice of property in Wallingford! Close to Media. This 1921 stone and steel building has exceptional visibility and two-street frontage, making for a great investment or owner-occupied office space. The building boasts abundant natural light, on-site parking for 15 with a small outside eating area, and mature trees. Conveniently located near Media Borough and the Blue Route, next to a Septa bus 118 stop and near Septa R-3 Commuter Rail Station in Wallingford. This approximately 6100 square foot office building features 10 offices on the ground floor, four cubicles, reception area, baths, and coffee station. An 11th office overlooks the main floor. The lower level includes a large conference room, gym, 2 locker rooms, kitchenette, work room and storage. New HVAC in 2023 and French drain installed recently. Most recently leased to an engineering firm. Come make this unique and useful space yours!

101 N Providence Rd, Wallingford

Listing courtesy of Long & Foster Real Estate, Inc.. Contact: (610) 892-8300